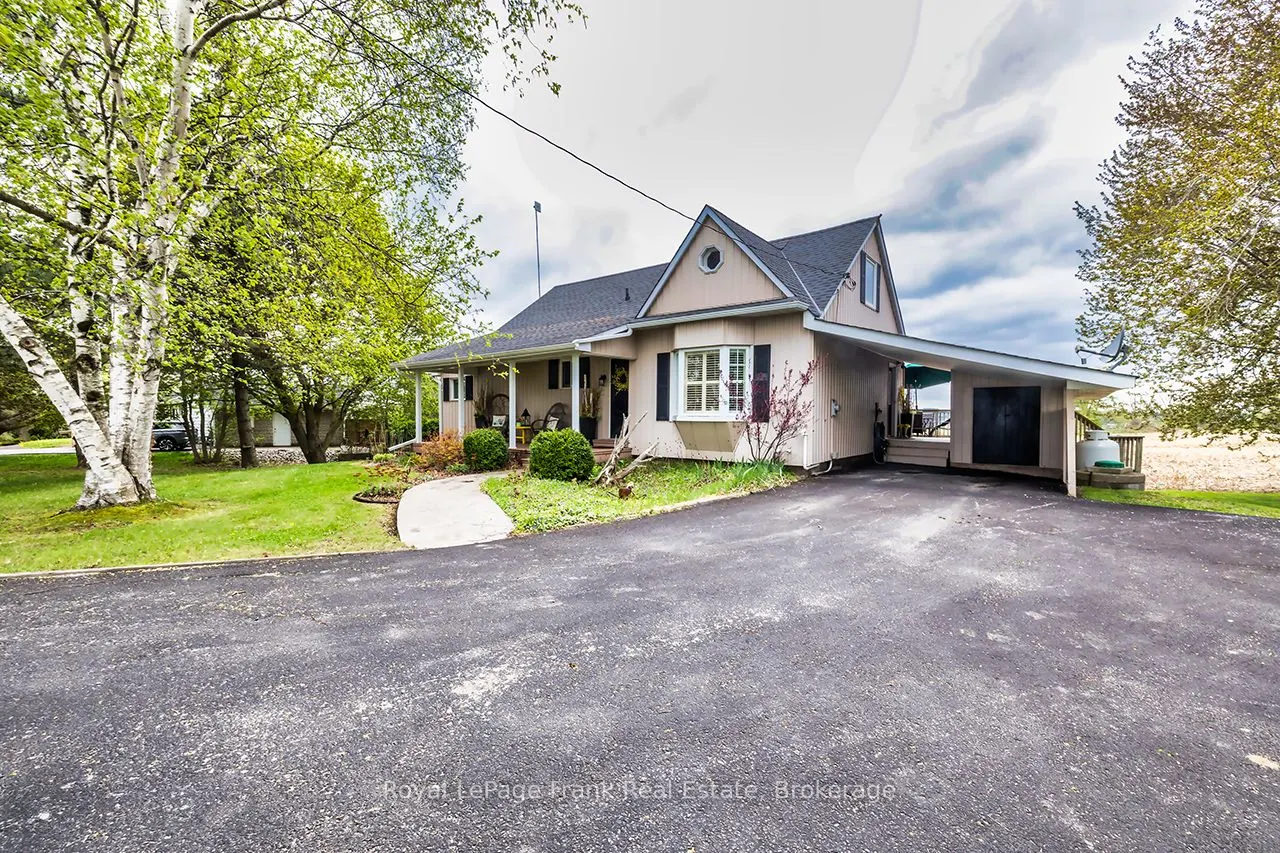
Sign In or Create a Free Account to see full details of this property
Key Facts
Key facts for 1361 Highway 7A
Property Type
House, 1 1/2 Storey
Parking
Carport 1 garage, 5 parking
MLS #
E13526428
Size
1100-1500 sqft
Basement
Walk-Out,Partially Finished
Listed on
2026-07-06
Lot size
139 x 128.21
Tax
$4,313.65 /yr
Days on Market
99
Approximate Age
-
Maintenance Fee
-
Description
Enchanting, spacious home with spectacular panoramic views and extensive updates throughout. Modern kitchen with quartz counters, stainless steel appliances, valance lighting, and walkout to an 11'x18' deck with stunning sunsets. Formal dining with hickory hardwood and crown moulding. Bright sunroom... with skylights and deck access, plus a cozy living room with electric fireplace. Main floor primary bedroom features triple closets with organizers. Upstairs offers charming, generously sized bedrooms, a walk-in closet with built-ins and vintage octagonal window. Finished rec room with high-end broadloom over subfloor, gas fireplace, and walkout to patio with 'views for miles'! Ample storage, laundry/utility room, and 10'x10'powered garden shed. Mature trees, perennial gardens, and raised beds complete the setting. Conveniently located on a King's Highway, minutes to Port Perry, Sunnybrae Golf Club, 15 mins to Hwy 407, under an hour to the GTA. Move in and enjoy-this is more than a house, it's home.
By clicking Save, we will calculate your estimated mortgage for all properties using the saved values (down payment percentage, interest rate, and amortization).
The accuracy and applicability of this calculator are not guaranteed.