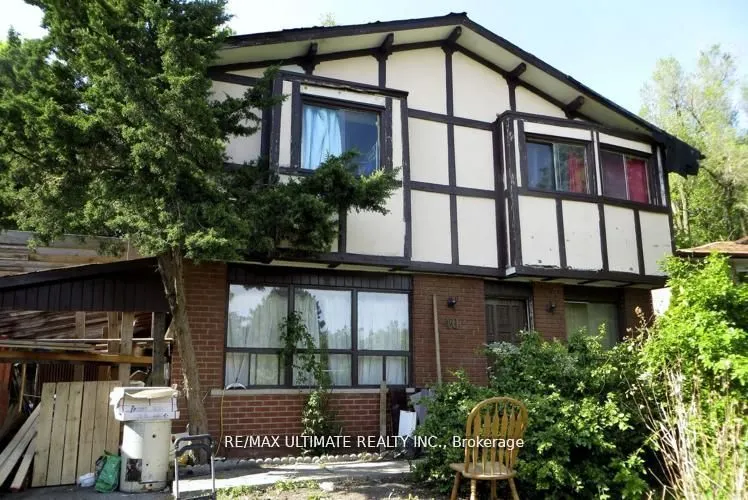
Sign In or Create a Free Account to see full details of this property
Key Facts
Key facts for 40 Stanland Drive
Property Type
House, 2-Storey
Parking
Other 1 garage, 1 parking
MLS #
E13721606
Size
1500-2000 sqft
Basement
Finished,Other
Listed on
2026-08-28
Lot size
45 x 101.0
Tax
$4,000 /yr
Days on Market
46
Approximate Age
-
Maintenance Fee
-
Description
ATTENTION BUILDERS, INVESTORS & VISIONARIES - YOUR NEXT OPPORTUNITY AWAITS IN SCARBOROUGH VILLAGE! Situated on a generous 45 x 101 ft. lot, this property offers an exciting opportunity to renovate, reimagine or build your custom dream home in one of Scarborough's established and highly desirable com...munities, subject to applicable municipal approvals.Whether you're a builder searching for your next project, an investor looking to add value, or an end-user ready to create a home tailored to your lifestyle, this property is packed with potential.Enjoy an excellent location surrounded by parks, schools, shopping, restaurants and everyday conveniences, with the beauty of the Scarborough Bluffs just minutes away. Steps to Mason Park and conveniently connected to TTC, GO Transit and major highways, making commuting throughout the city easy.45 x 101 FT. LOT. PRIME SCARBOROUGH LOCATION. ENDLESS POSSIBILITIES. Bring your plans, your vision and your creativity - opportunities like this are increasingly hard to find.Property is being sold in "As Is, Where Is" condition. Buyer/Buyer's Agent to conduct their own due diligence regarding zoning, building possibilities, intended use and all applicable municipal requirements.
Full Property Details
Interior
Bedrooms
4
Total Bedrooms
4
Washrooms
4
Square Footage
1500-2000 sqft
Basement
Finished,Other
Heating Source
Gas
Heating Fuel
Forced Air
Air Conditioning
Other
Family Room
Yes
Kitchens
1
Total Kitchens
1
Fireplace Features
No
Bedrooms
4
Total Bedrooms
4
Washrooms
4
Square Footage
1500-2000 sqft
Basement
Finished,Other
Heating Source
Gas
Heating Fuel
Forced Air
Air Conditioning
Other
Family Room
Yes
Kitchens
1
Total Kitchens
1
Fireplace Features
No
Exterior
Depth
101.0
Front
45.0
Driveway
Front Yard Parking
Lot Size
45 x 101.0 ft
Pool
None
Parking Spaces
1
Total Parking Spaces
2.00
Parking Description
Other
Garage Spaces
1
Depth
101.0
Front
45.0
Driveway
Front Yard Parking
Lot Size
45 x 101.0 ft
Pool
None
Parking Spaces
1
Total Parking Spaces
2.00
Parking Description
Other
Garage Spaces
1
Building Description
Style
2-Storey
Home Type
House
Subtype
Detached
Property Orientation
North
Exterior Finish
Brick Front
Sewers
Sewers
Water Supply
Municipal
Possession Date
No Data
Style
2-Storey
Home Type
House
Subtype
Detached
Property Orientation
North
Exterior Finish
Brick Front
Sewers
Sewers
Water Supply
Municipal
Possession Date
No Data
Community
Community
Scarborough Village
Community
Scarborough Village
Taxes & Fees
Taxes
$4,000 /yr
Tax Year
2025
Occupancy
Vacant
Taxes
$4,000 /yr
Tax Year
2025
Occupancy
Vacant
Similar Properties(No results)
Mortgage Calculator
Calculate your estimated monthly mortgage payment
Price
$749,000
$
%
%
Total cost of mortgage
$0
Monthly payment
By clicking Save, we will calculate your estimated mortgage for all properties using the saved values (down payment percentage, interest rate, and amortization).
The accuracy and applicability of this calculator are not guaranteed.