Sign In or Create a Free Account to see full details of this property
Key Facts
Key facts for 3650 Kingston Road #PH918
Property Type
Condo, Apartment
Parking
None 1 garage, 1 parking
MLS #
E13765292
Size
800-899 sqft
Basement
None
Listed on
2026-09-10
Lot size
-
Tax
$1,726.86 /yr
Days on Market
33
Approximate Age
-
Maintenance Fee
$776.24/mo
Central Air Conditio...
Description
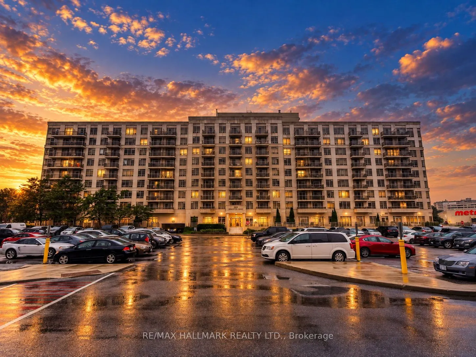
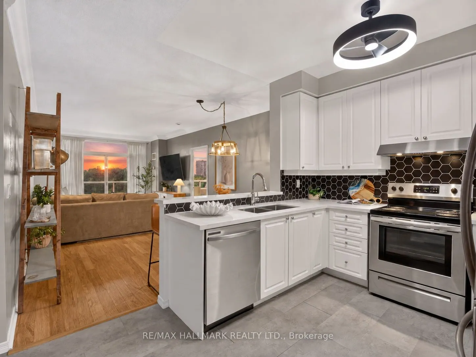
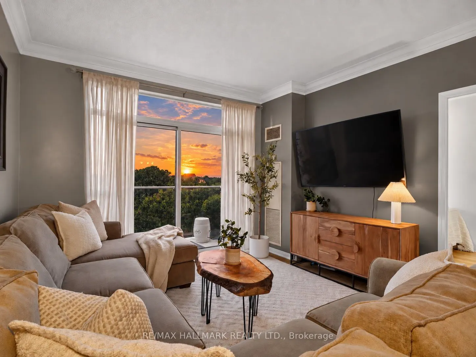
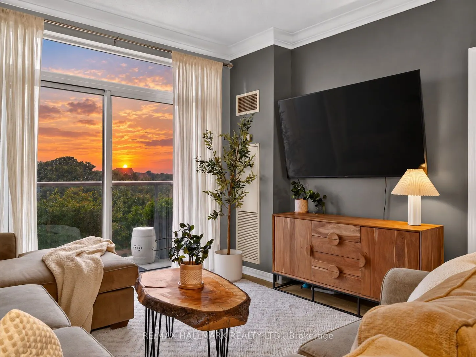
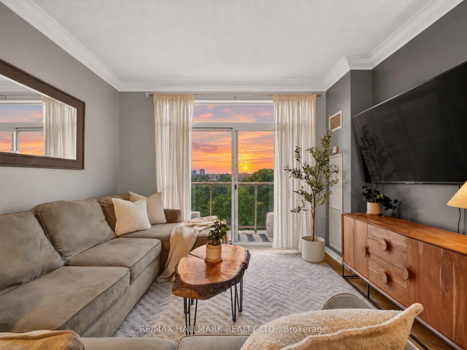
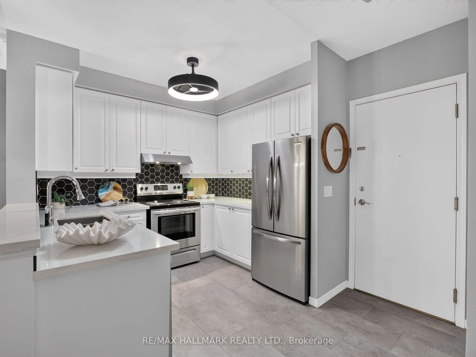
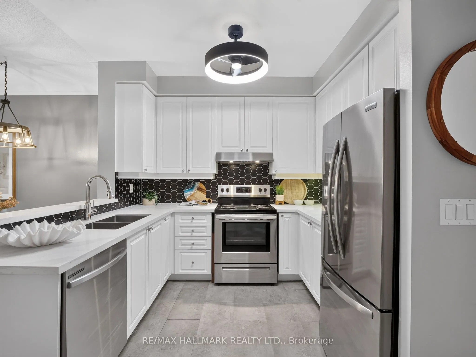
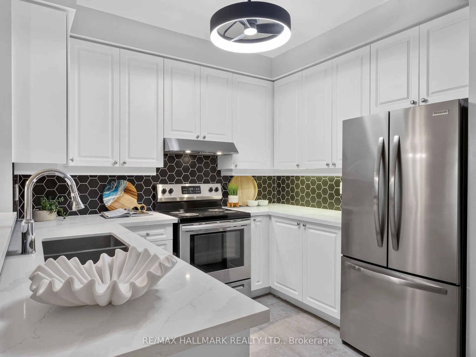
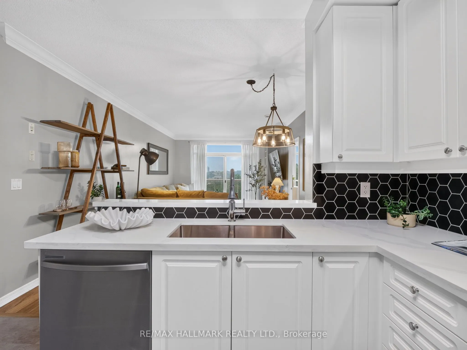
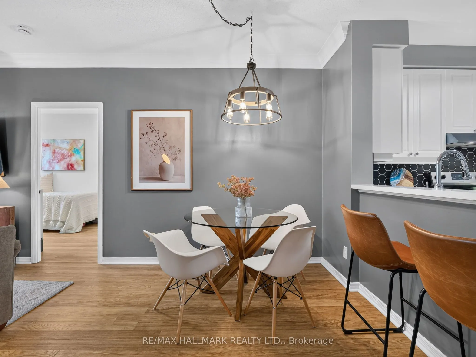
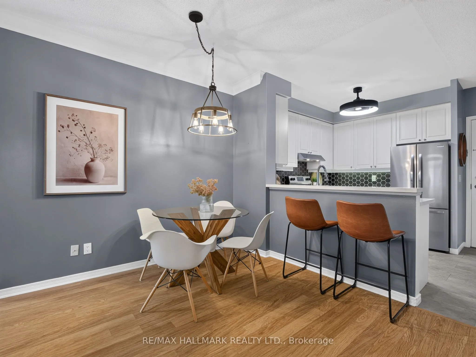
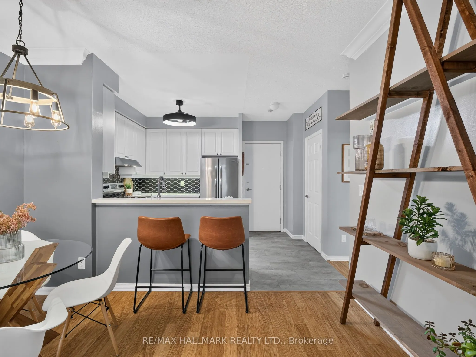
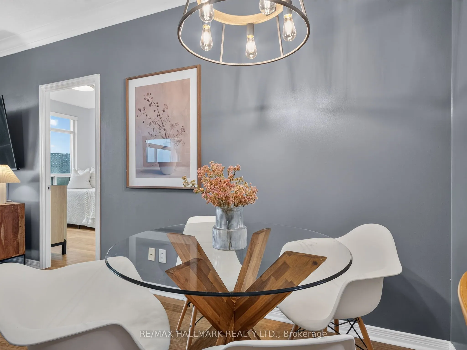
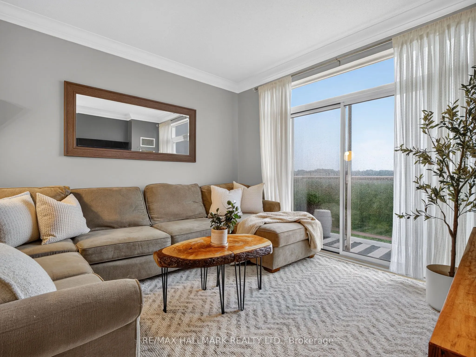
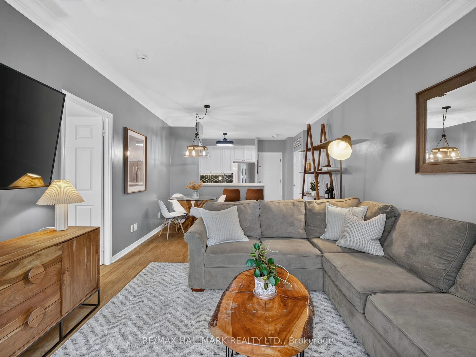
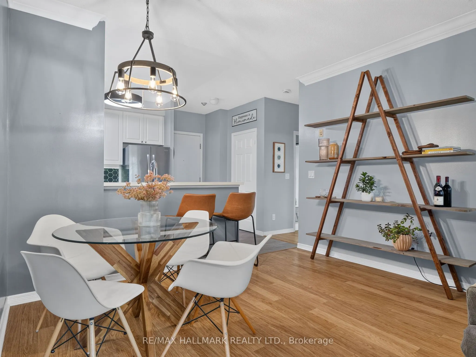
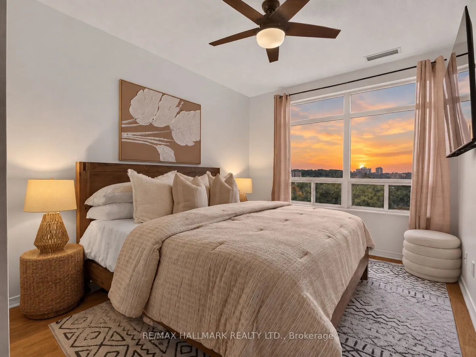
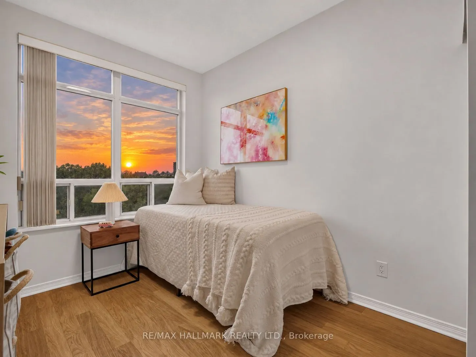
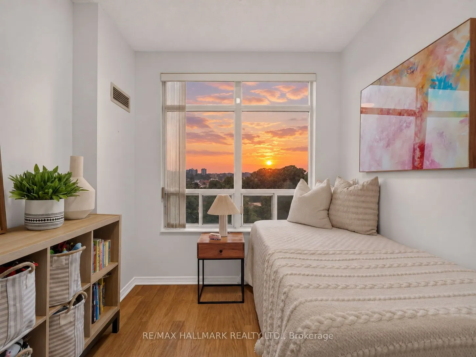
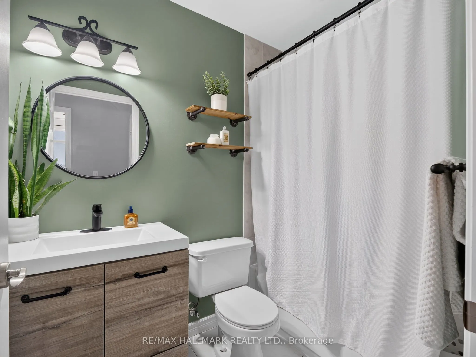
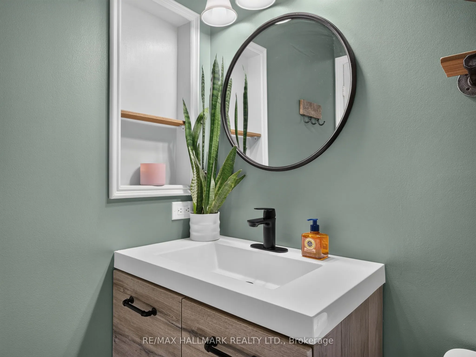
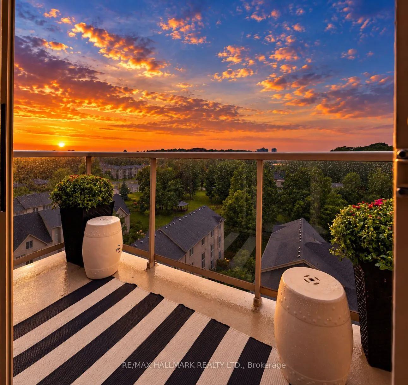
Welcome to this beautifully renovated penthouse featuring high ceilings, newer appliances, a highly functional split-bedroom floor plan and spectacular panoramic views. With no balcony or overhang above, the suite is flooded with natural light throughout the day, while its western exposure delivers ...gorgeous sunsets and sweeping views across the city.Enjoy the convenience of parking and a locker, along with an unbeatable location close to everything. GoodLife Fitness is directly across the street, with shopping, transit, restaurants and everyday amenities just steps away.Ideally situated near Guildwood and the Scarborough Bluffs, you're minutes from some of Toronto's most beautiful green spaces and waterfront destinations, including Bluffer's Park Beach and scenic trails. Enjoy the charm of Scarborough Village, great schools, its mature tree-lined streets and parks, plus convenient access to Guildwood GO for an easy commute downtown. Bright, beautifully updated and set above it all, this penthouse offers a rare combination of space, privacy and panoramic views - with the lake, the Bluffs and everyday conveniences all close to home.
Full Property Details
Interior
Bedrooms
2
Total Bedrooms
2
Washrooms
1
Square Footage
800-899 sqft
Basement
None
Heating Source
Gas
Heating Fuel
Forced Air
Air Conditioning
Central Air
Family Room
Yes
Kitchens
1
Total Kitchens
1
Fireplace Features
No
Bedrooms
2
Total Bedrooms
2
Washrooms
1
Square Footage
800-899 sqft
Basement
None
Heating Source
Gas
Heating Fuel
Forced Air
Air Conditioning
Central Air
Family Room
Yes
Kitchens
1
Total Kitchens
1
Fireplace Features
No
Exterior
Driveway
None
Parking Spaces
1
Total Parking Spaces
1.00
Parking Description
None
Garage Spaces
1
Balcony
Open
Driveway
None
Parking Spaces
1
Total Parking Spaces
1.00
Parking Description
None
Garage Spaces
1
Balcony
Open
Building Description
Style
Apartment
Home Type
Condo
Subtype
Condo Apt
Property Orientation
West
Exterior Finish
Brick
Possession Date
12/15/2026
Locker
Owned
Style
Apartment
Home Type
Condo
Subtype
Condo Apt
Property Orientation
West
Exterior Finish
Brick
Possession Date
12/15/2026
Locker
Owned
Community
Community
Scarborough Village
Community
Scarborough Village
Taxes & Fees
Taxes
$1,726.86 /yr
Tax Year
2026
Occupancy
Owner
Maintenance Fee
$776.24/mo
Central Air Conditioning
Included
Common Elements
Included
Heating
Included
Water
Included
Building Insurance
Included
Taxes
$1,726.86 /yr
Tax Year
2026
Occupancy
Owner
Maintenance Fee
$776.24/mo
Central Air Conditioning
Included
Common Elements
Included
Heating
Included
Water
Included
Building Insurance
Included
Other
Pets
Yes-with Restrictions
Pets
Yes-with Restrictions
Room Types
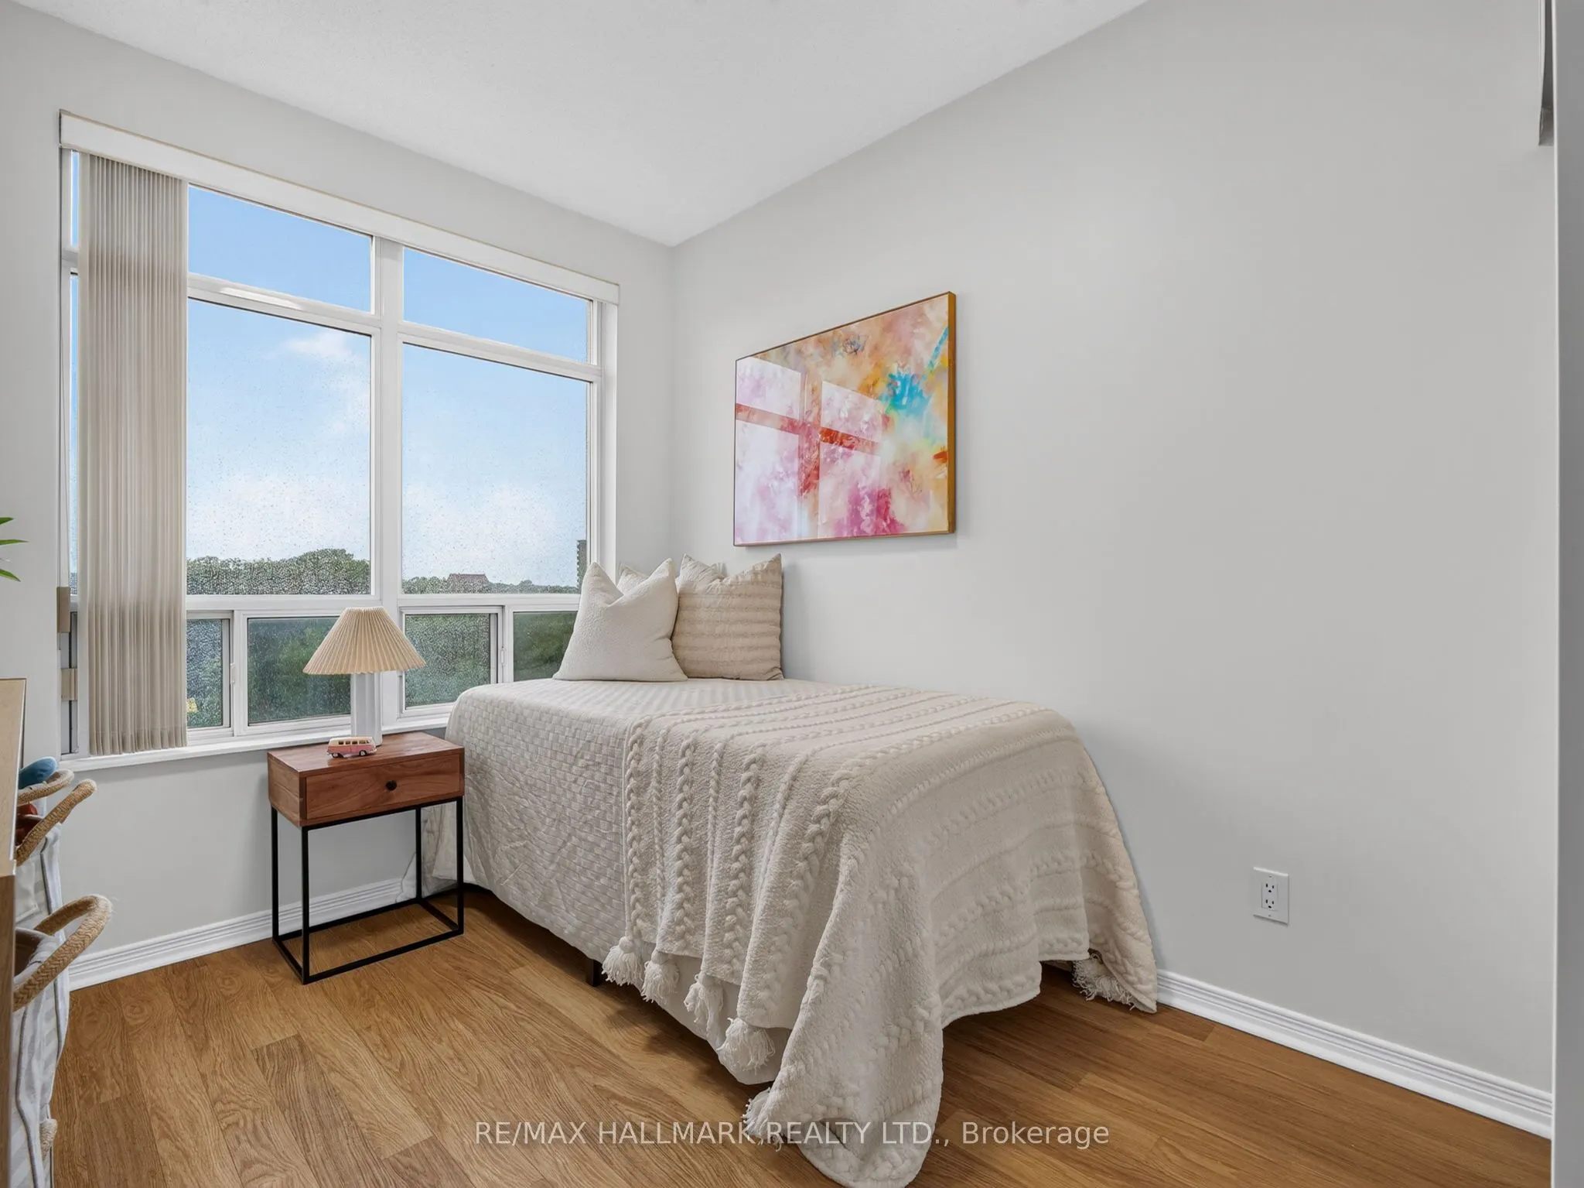
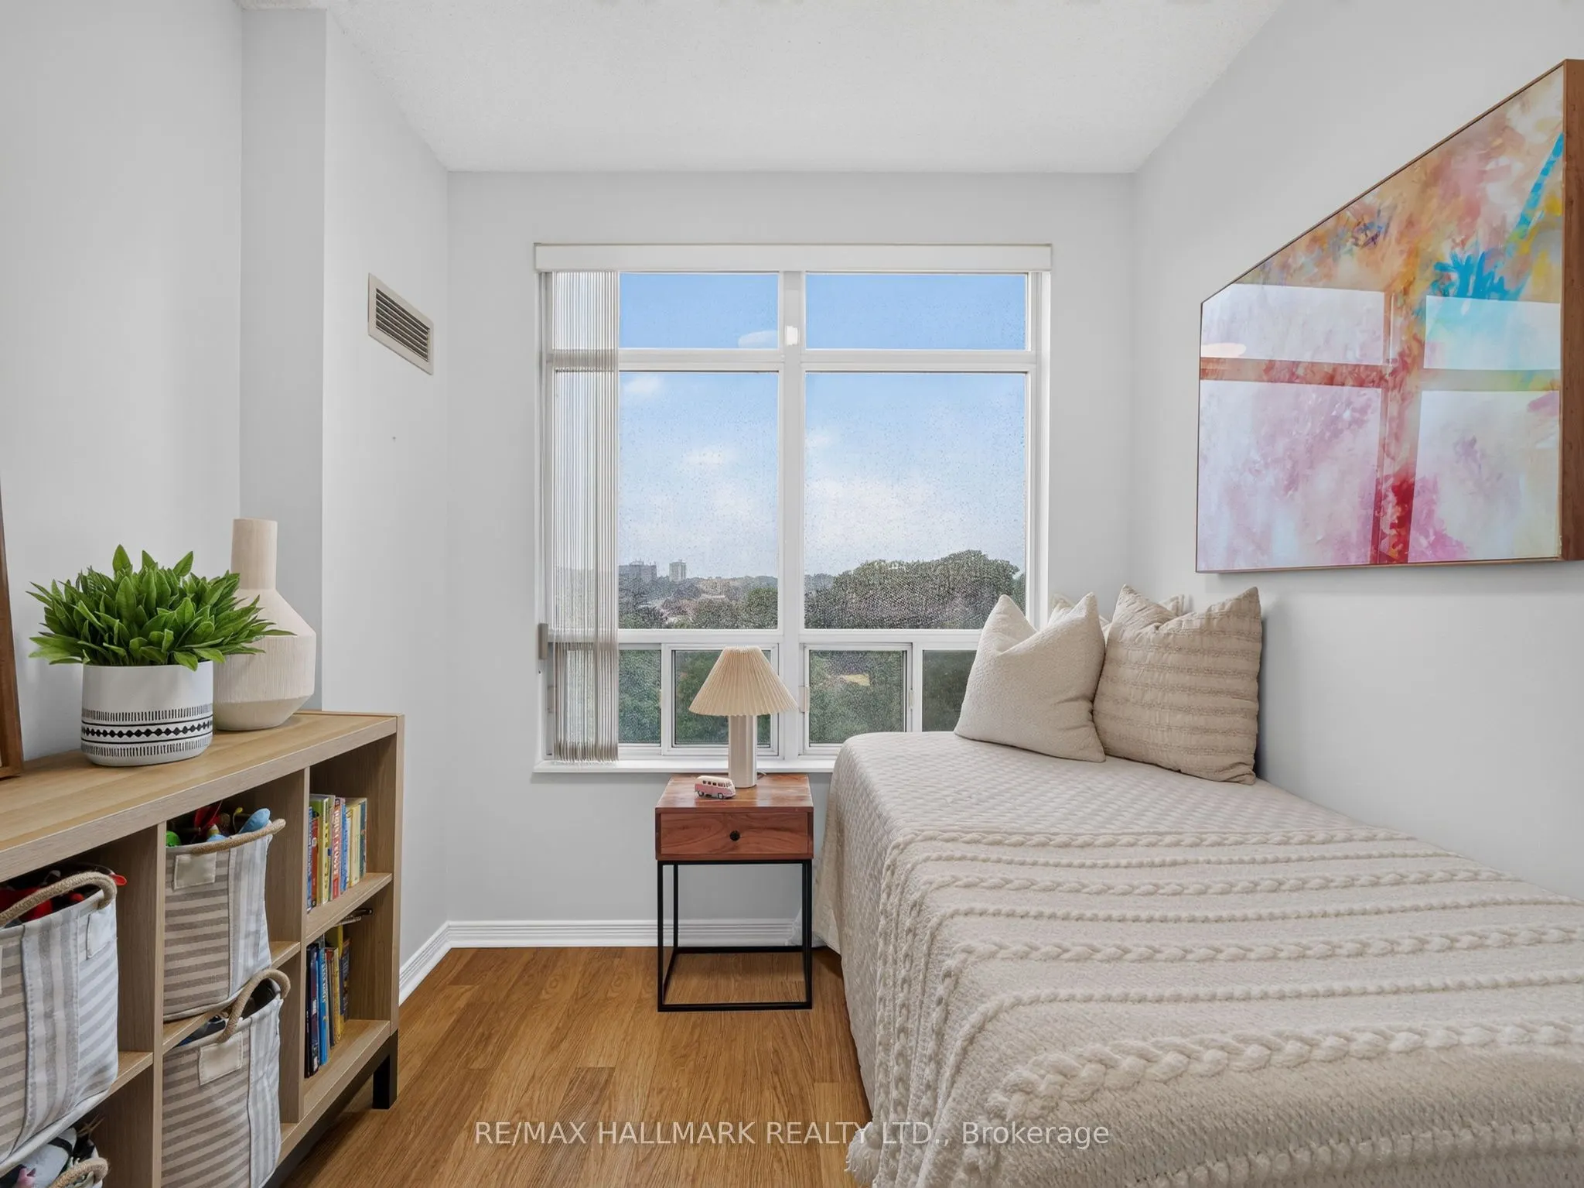
Bedroom
Window, Laminate, Double Closet
Dimensions 11.68 x 8.69 feet
101.5 sqft
Dining Room
Combined w/Living, Laminate, W/O To Balcony
Dimensions 22.28 x 11.09 feet
247.09 sqft
Kitchen
Open Concept
Dimensions 9.68 x 11.09 feet
107.35 sqft
Living Room
Combined w/Dining, Laminate, W/O To Balcony
Dimensions 22.28 x 11.09 feet
247.09 sqft
Primary Bedroom
Window, Laminate, Double Closet
Dimensions 14.5 x 9.97 feet
144.56 sqft
Similar Properties(No results)
Mortgage Calculator
Calculate your estimated monthly mortgage payment
Price
$489,000
$
%
%
Total cost of mortgage
$0
Monthly payment
By clicking Save, we will calculate your estimated mortgage for all properties using the saved values (down payment percentage, interest rate, and amortization).
The accuracy and applicability of this calculator are not guaranteed.