Sign In or Create a Free Account to see full details of this property
Key Facts
Key facts for 97 Steinway Drive
Property Type
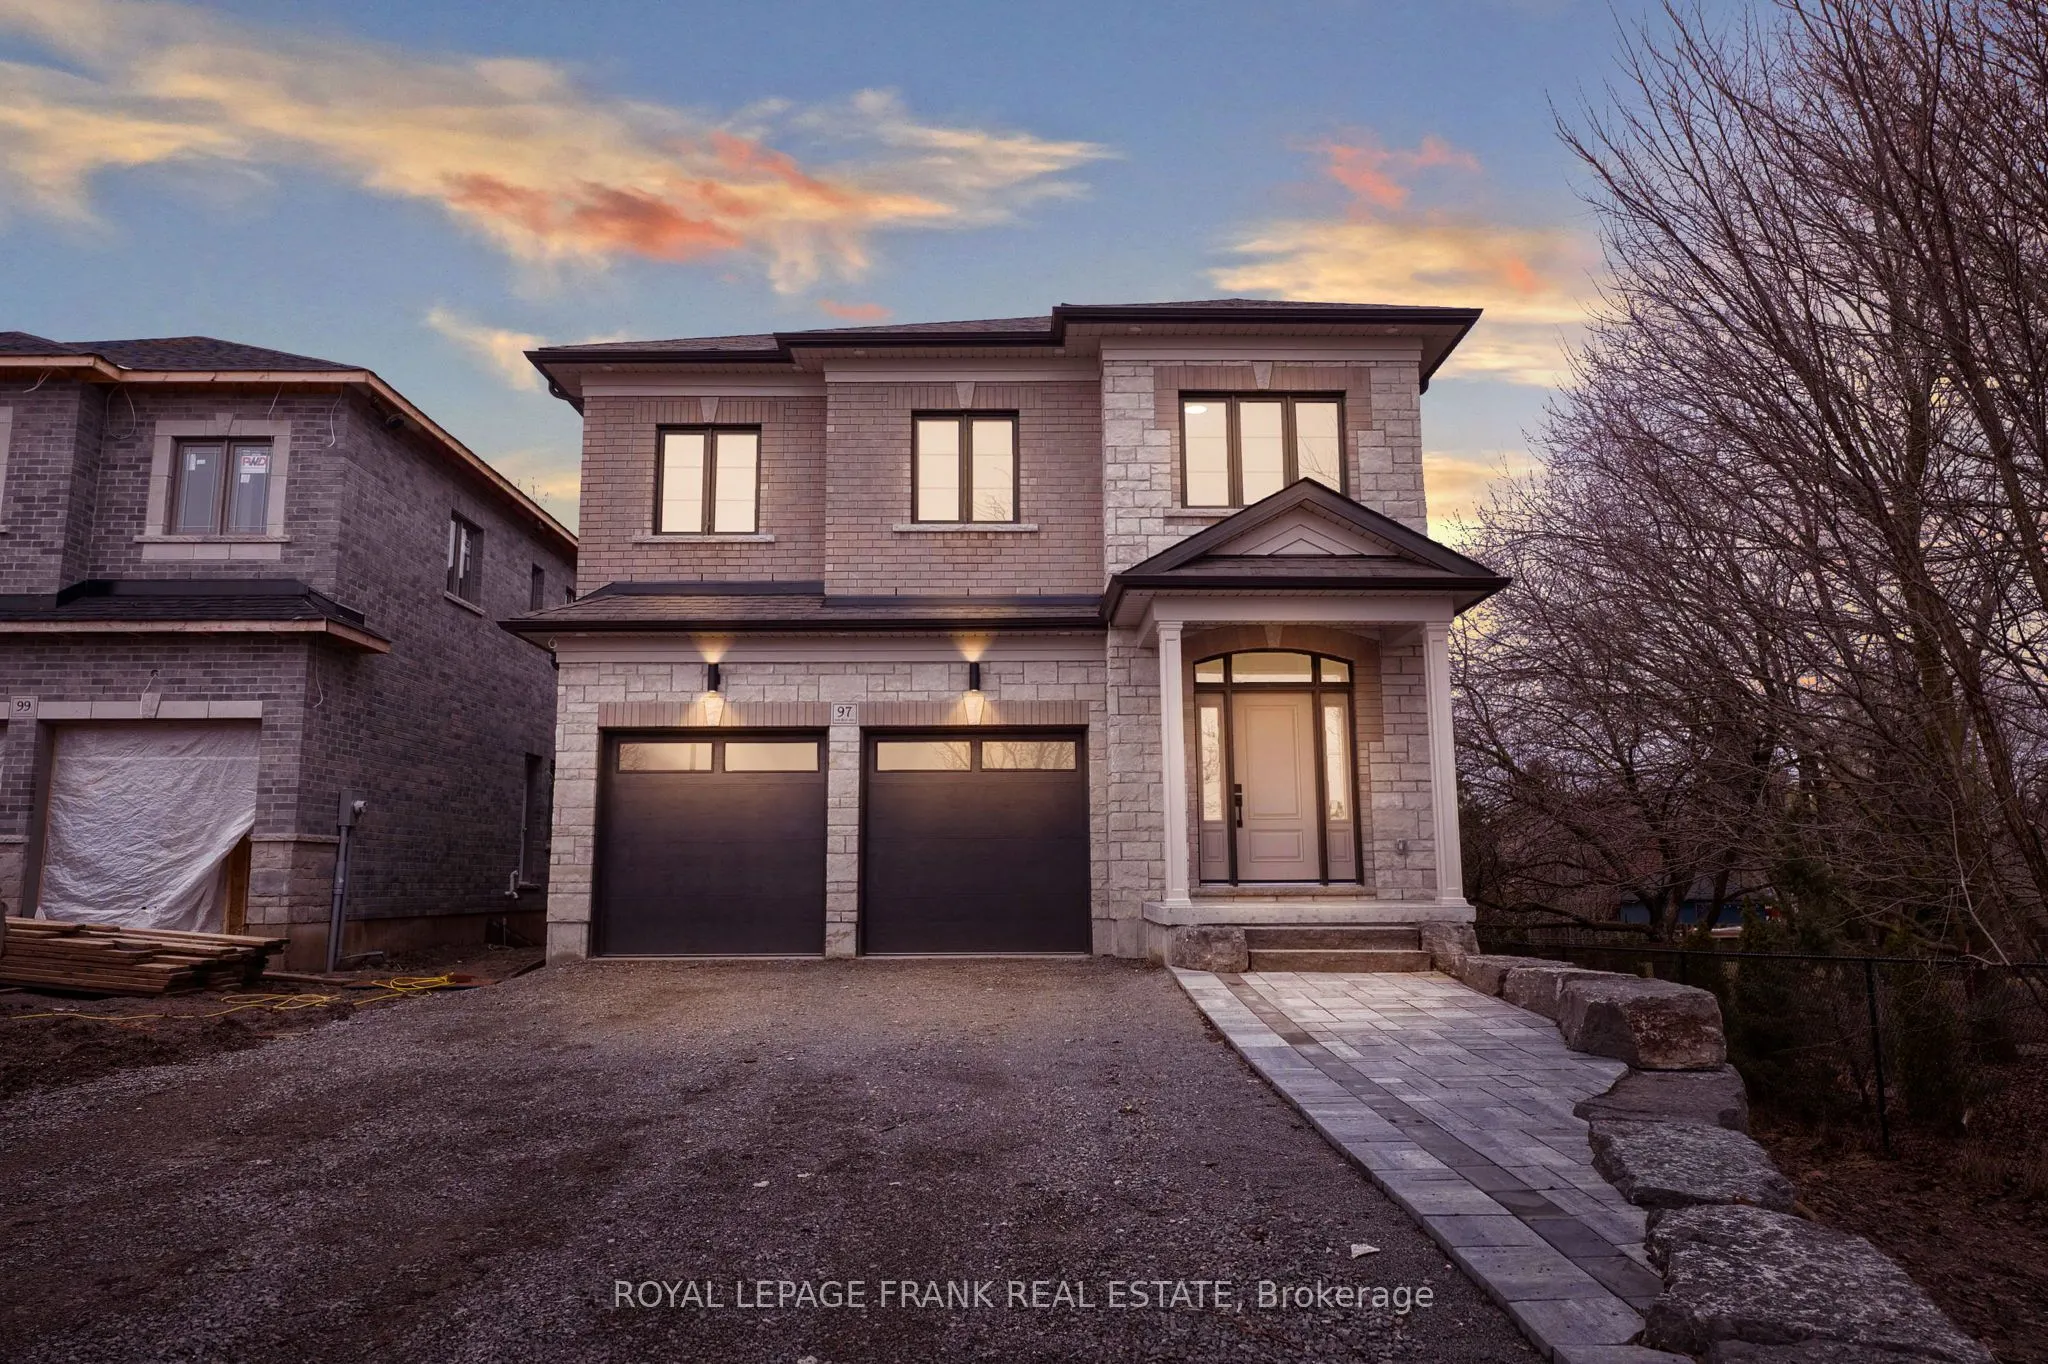
House, 2-Storey
Parking
Attached 2 garage, 2 parking
MLS #
E13790012
Size
3000-3500 sqft
Basement
Partially Finished,Walk-Out
Listed on
2026-09-16
Lot size
12 x 35.49
Tax
$2,385.69 /yr
Days on Market
27
Approximate Age
New
Maintenance Fee
-
Description
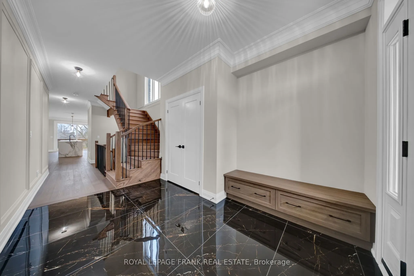
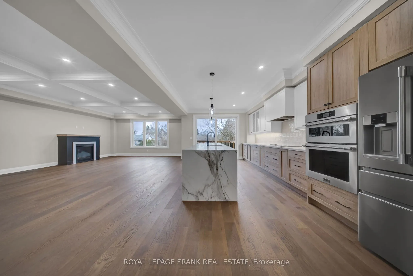
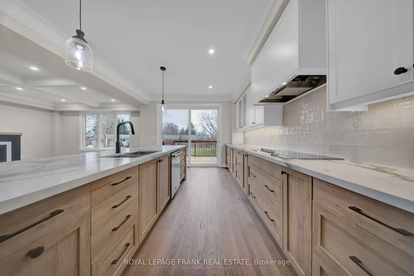
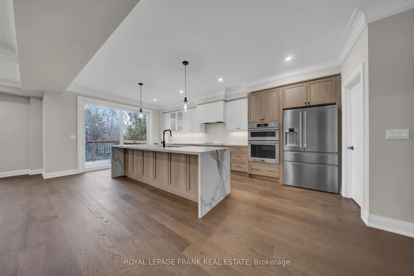
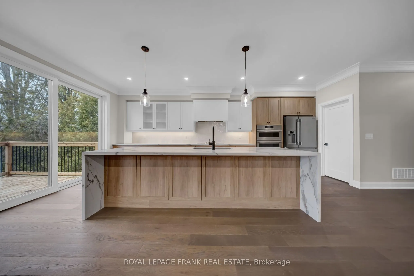
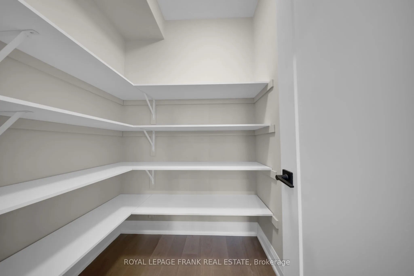
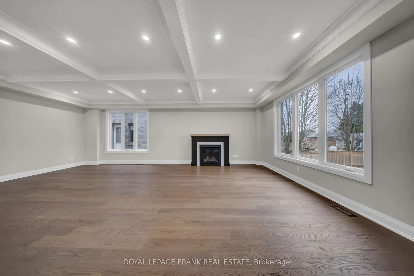
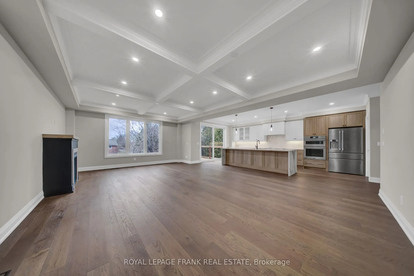
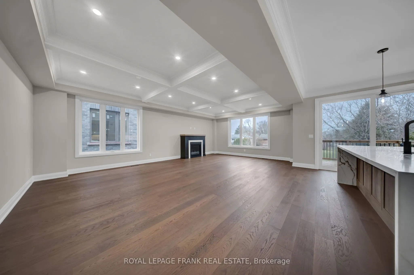
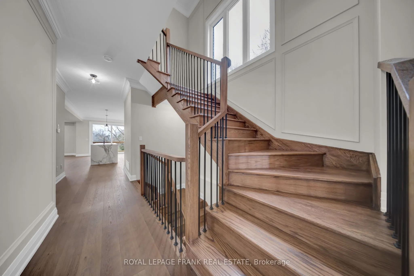
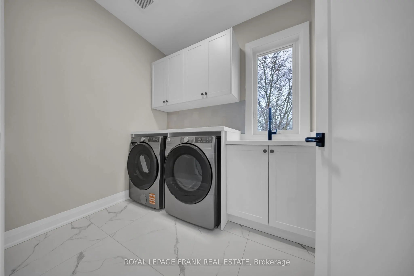
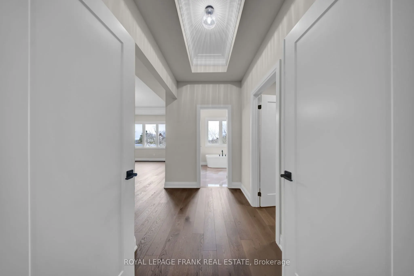
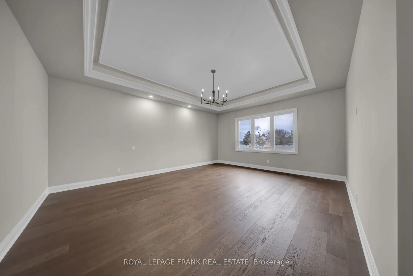
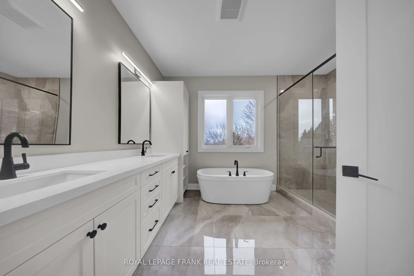
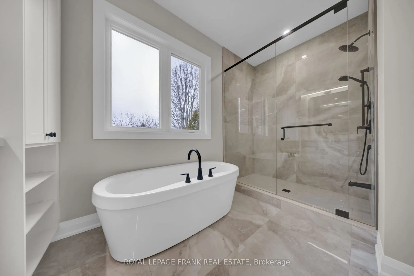
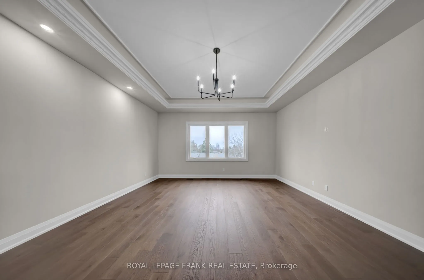
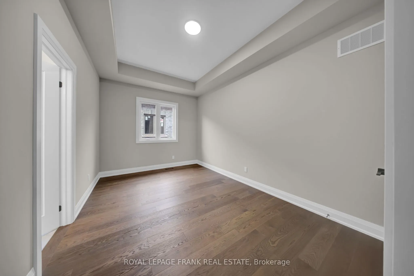
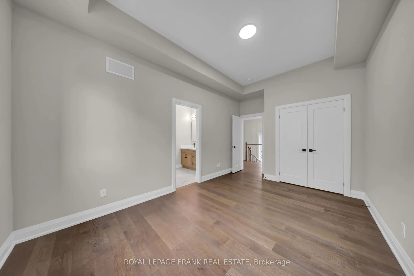
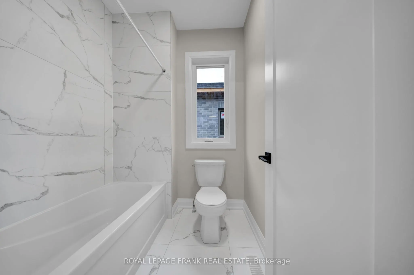
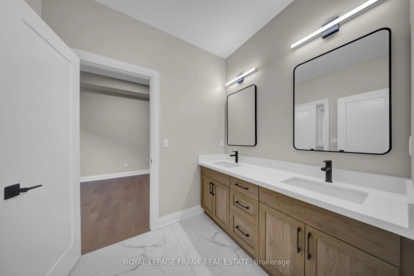
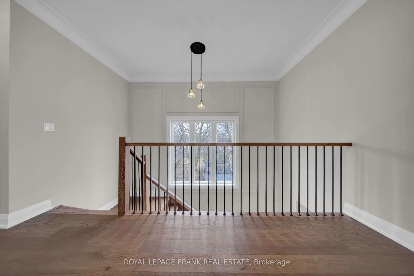
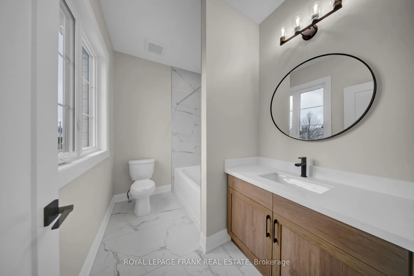
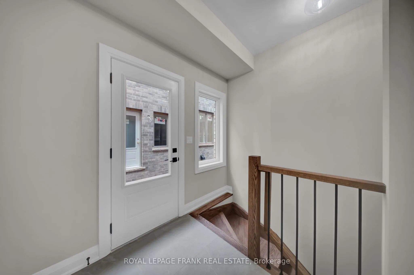
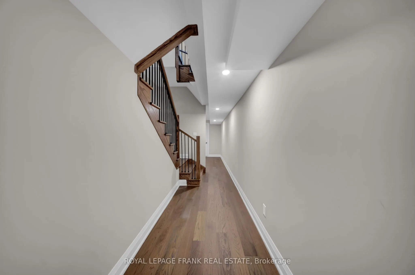
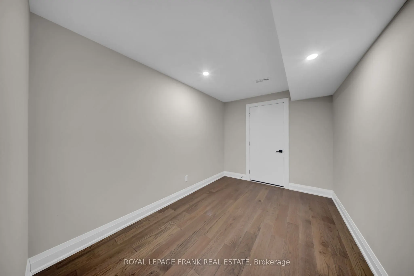
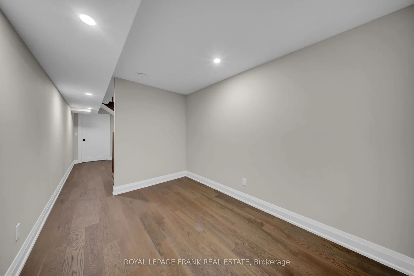
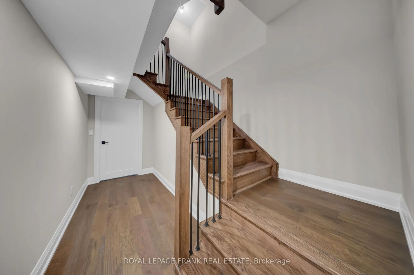
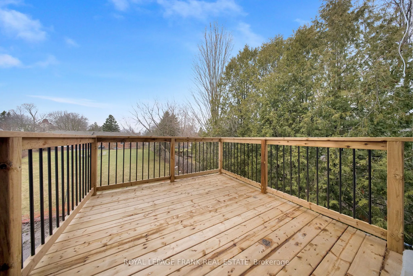
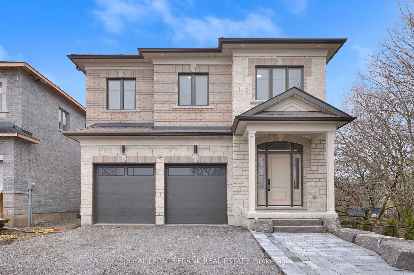
Welcome to 97 Steinway Dr, This Stunning Brand New Home Built By Tatra Valley Homes Offers Exceptional Design With 2 Oak Staircases, One Leads to a Walk-Out Basement With Separate Side Entrance. This Model Is Being Sold With Thousands Of Dollars In Upgrades. The Open Concept Main Floor Features Huge... Living And Dining Room Combination With Waffle Ceiling, Potlights, Gas Fireplace and Hardwood Floor. The Kitchen Is A Chef's Dream With a Walk-In Pantry, Built-In Stainless Steel Appliances, Pots & Pan Drawers, Spice Racks, Oversize Centre Island With Waterfall Quartz Counter, Crown Moulding, Potlights & Walkout to Deck. Entry with Crown Moulding and Wainscotting Leading to The Second Floor. Upstairs offers 4 Bedrooms. The Primary Suite With Coffered Ceiling, Crown Moulding, 5 Pc luxurious ensuite with upgraded Cabinetry, Glass Shower & Soaker Tub & Walk-In Closet. The 2nd Bedroom Features a 4Pc Ensuite For Privacy & Comfort. Convenient Dedicated Laundry Room With Upgraded Cabinets, Quartz Counter & Backsplash On This Level.9'ceilings On Main & Second Floor. Engineered Hardwood Throughout. Upgraded Oversized Tiles In All Bathrooms & Foyer. Partially Finished Walk-Out Basement With Huge Windows, Separate Side Entrance & an Office. This Home Is Situated in a Quiet Area Of Port Perry, Close to All Amenities, Historic Downtown, Shops & Dining
Full Property Details
Interior
Bedrooms
4
Total Bedrooms
4
Washrooms
4
Square Footage
3000-3500 sqft
Basement
Partially Finished,Walk-Out
Heating Source
Gas
Heating Fuel
Forced Air
Air Conditioning
Central Air
Family Room
No
Kitchens
1
Total Kitchens
1
Fireplace Features
Yes
Bedrooms
4
Total Bedrooms
4
Washrooms
4
Square Footage
3000-3500 sqft
Basement
Partially Finished,Walk-Out
Heating Source
Gas
Heating Fuel
Forced Air
Air Conditioning
Central Air
Family Room
No
Kitchens
1
Total Kitchens
1
Fireplace Features
Yes
Exterior
Depth
35.49
Front
12.16
Acreage
< .50
Driveway
Private
Lot Size
12 x 35.49 ft
Pool
None
Parking Spaces
2
Total Parking Spaces
4.00
Parking Description
Attached
Garage Spaces
2
Depth
35.49
Front
12.16
Acreage
< .50
Driveway
Private
Lot Size
12 x 35.49 ft
Pool
None
Parking Spaces
2
Total Parking Spaces
4.00
Parking Description
Attached
Garage Spaces
2
Building Description
Style
2-Storey
Home Type
House
Subtype
Detached
Year Built
New
Property Orientation
West
Exterior Finish
Brick,Stone
Sewers
Sewers
Water Supply
Municipal
Possession Date
No Data
Style
2-Storey
Home Type
House
Subtype
Detached
Year Built
New
Property Orientation
West
Exterior Finish
Brick,Stone
Sewers
Sewers
Water Supply
Municipal
Possession Date
No Data
Community
Community
Port Perry
Community
Port Perry
Taxes & Fees
Taxes
$2,385.69 /yr
Tax Year
2026
Occupancy
Vacant
Taxes
$2,385.69 /yr
Tax Year
2026
Occupancy
Vacant
Room Types
Bedroom 2
Hardwood Floor, 4 Pc Bath
Dimensions 12.24 x 12.43 feet
152.14 sqft
Bedroom 3
Hardwood Floor
Dimensions 14.83 x 10.17 feet
150.82 sqft
Bedroom 4
Hardwood Floor
Dimensions 14.83 x 10.17 feet
150.82 sqft
Dining Room
Combined w/Living, Hardwood Floor
Dimensions 25.36 x 16.96 feet
430.11 sqft
Kitchen
B/I Appliances, Crown Moulding, Quartz Counter
Dimensions 21.29 x 10.17 feet
216.52 sqft
Laundry
Quartz Counter
Dimensions 8.14 x 6.4 feet
52.1 sqft
Living Room
Combined w/Dining, Gas Fireplace, Hardwood Floor
Dimensions 25.36 x 16.96 feet
430.11 sqft
Office
-
Dimensions 11.75 x 8.17 feet
96 sqft
Primary Bedroom
Crown Moulding, 5 Pc Ensuite, Hardwood Floor
Dimensions 19.88 x 16.14 feet
320.86 sqft
Similar Properties(No results)
Mortgage Calculator
Calculate your estimated monthly mortgage payment
Price
$1,399,900
$
%
%
Total cost of mortgage
$0
Monthly payment
By clicking Save, we will calculate your estimated mortgage for all properties using the saved values (down payment percentage, interest rate, and amortization).
The accuracy and applicability of this calculator are not guaranteed.