Sign In or Create a Free Account to see full details of this property
Key Facts
Key facts for 11782 Ninth Line #107A
Property Type
Condo, 2-Storey
Parking
Underground 2 garage, 2 parking
MLS #
N13482632
Size
1400-1599 sqft
Basement
None
Listed on
2026-06-24
Lot size
-
Tax
$4,480 /yr
Days on Market
111
Approximate Age
0-5
Maintenance Fee
$1,048.87/mo
Central Air Conditio...
Description
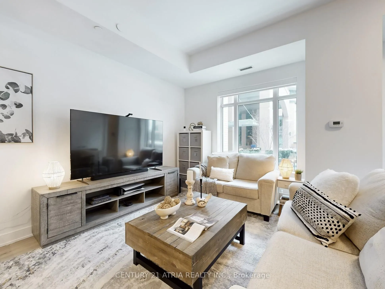
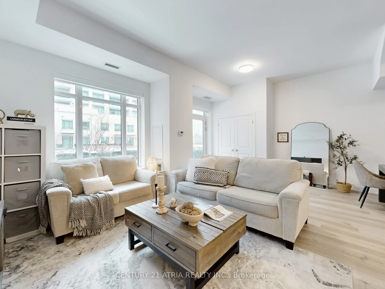
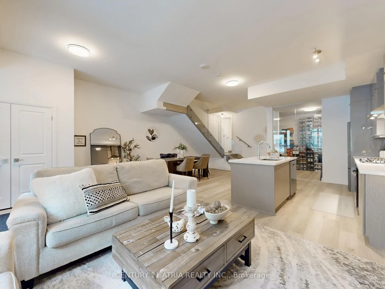
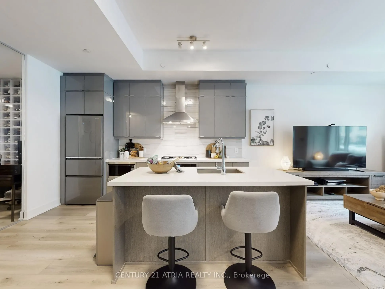
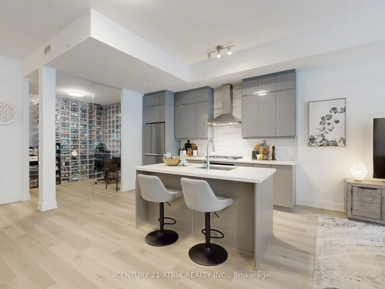
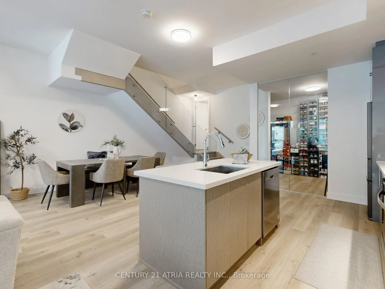
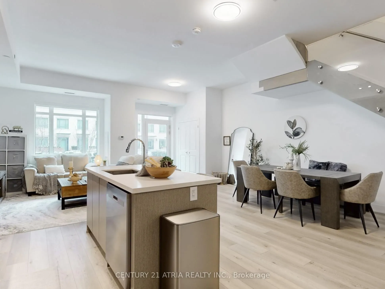
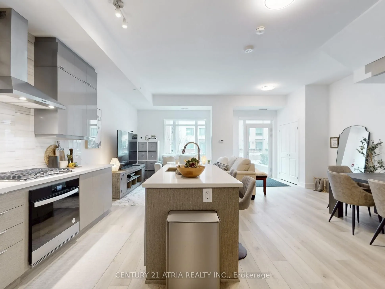
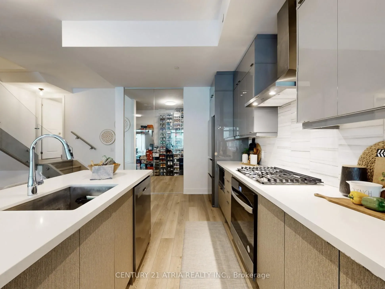
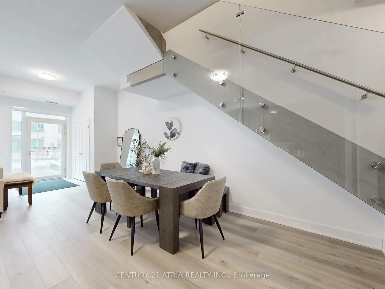
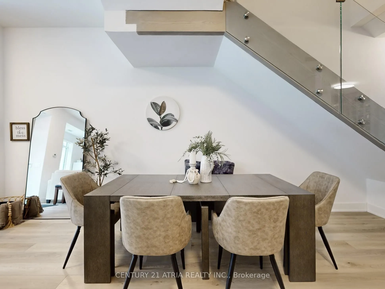
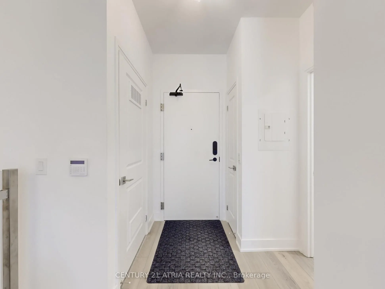
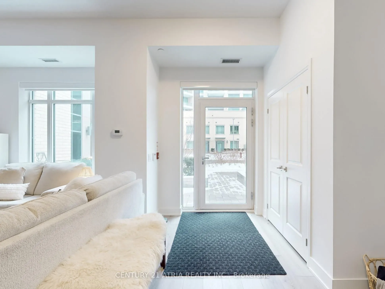
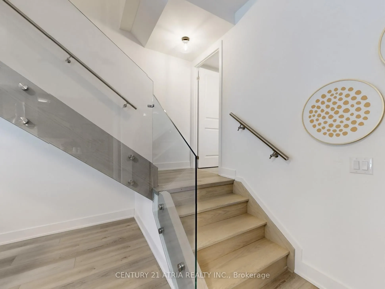
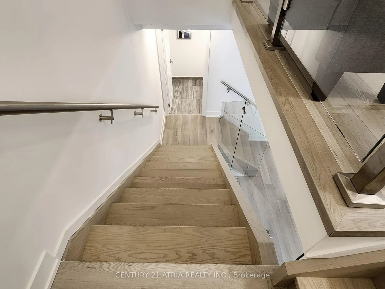
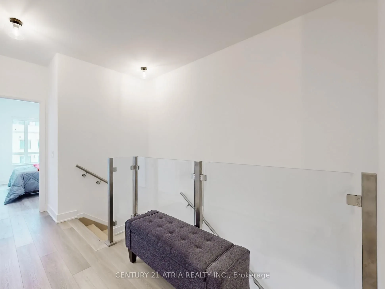
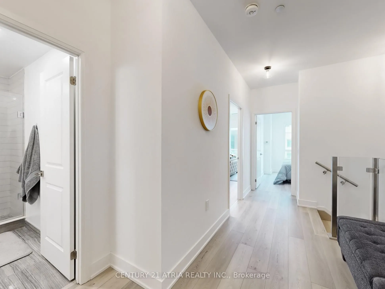
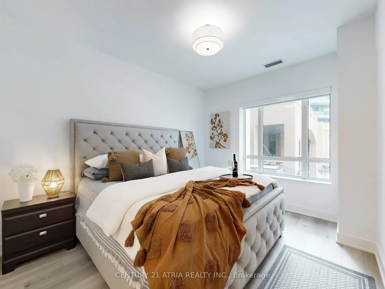
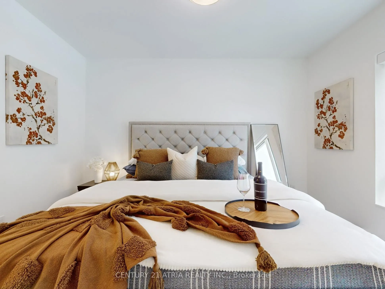
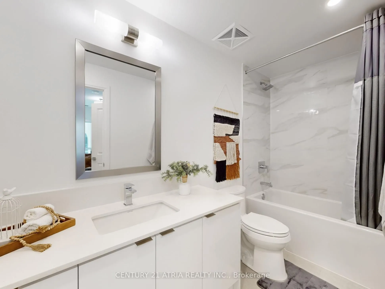
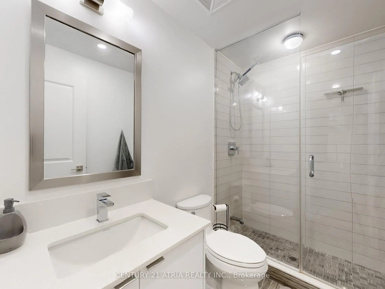
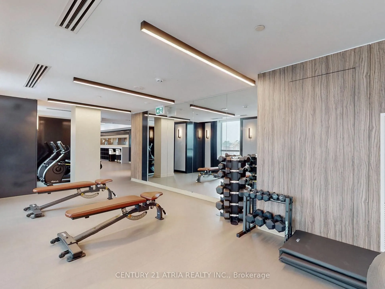
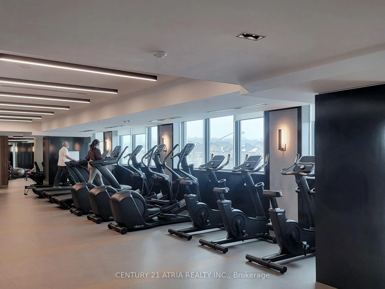
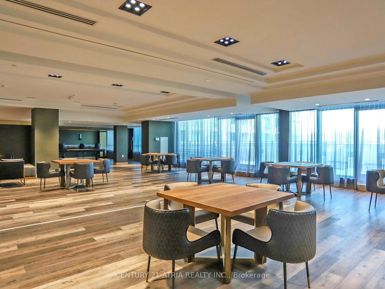
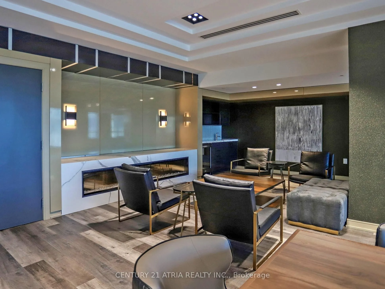
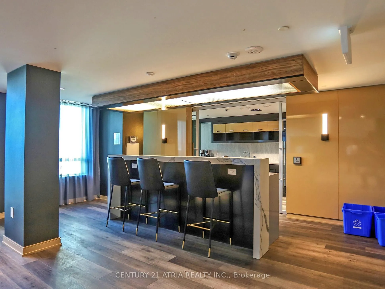
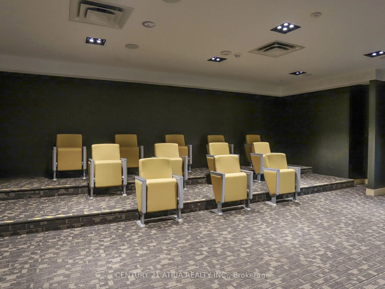
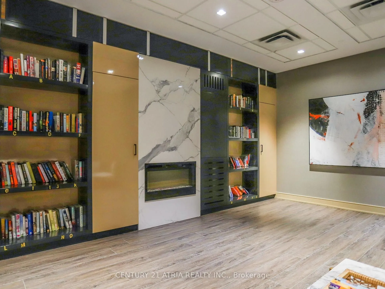
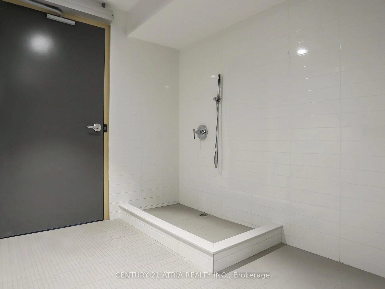
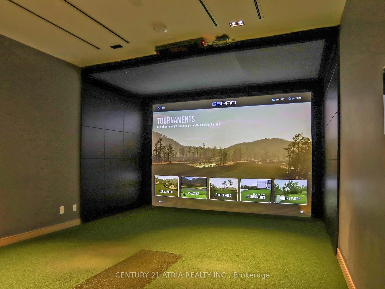
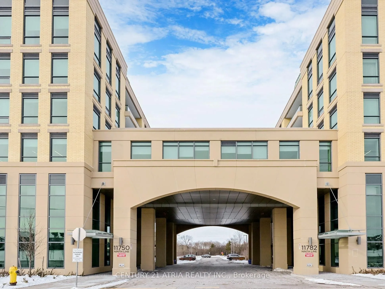
Luxurious 2-Storey Condo Townhome by Pemberton Group offering an impressive 1,520 sq.ft. of beautifully designed living space! Step inside to 10-ft ceilings on the main level and 9-ft ceilings on the second floor, creating an airy and open feel throughout. Elegant 7" wide-plank hardwood flooring, sm...ooth ceilings, and stunning glass railings add a modern, upscale touch, while large windows fill the home with natural light. The gourmet kitchen is designed for both everyday living and entertaining, featuring Quartz countertops, Porcelain backsplash, valance lighting, and soft-close cabinetry. The spa-inspired bathroom offers a walk-in shower with frameless glass enclosure, creating a clean and luxurious retreat. Additional features include: 2x indoor parking spots at your back door and 1x large locker. With all utilities and high-speed internet included in the monthly maintenance fees (hydro is extra), budgeting is simple and stress-free! Residents enjoy exceptional building amenities including concierge service, guest suites, fully equipped gym, golf simulator, media room, party room, ample visitor parking and much more! Perfectly situated in the heart of Stouffville, you're just minutes from charming Main Street Stouffville, local restaurants, shops, parks and scenic trails. Experience the perfect blend of space, style, and low-maintenance living in one of Stouffville's most desirable communities.
Full Property Details
Interior
Bedrooms
2
Bedrooms Plus
1
Total Bedrooms
3
Washrooms
3
Square Footage
1400-1599 sqft
Basement
None
Heating Source
Gas
Heating Fuel
Forced Air
Air Conditioning
Central Air
Family Room
Yes
Kitchens
1
Total Kitchens
1
Fireplace Features
No
Bedrooms
2
Bedrooms Plus
1
Total Bedrooms
3
Washrooms
3
Square Footage
1400-1599 sqft
Basement
None
Heating Source
Gas
Heating Fuel
Forced Air
Air Conditioning
Central Air
Family Room
Yes
Kitchens
1
Total Kitchens
1
Fireplace Features
No
Exterior
Driveway
Underground
Parking Spaces
2
Total Parking Spaces
2.00
Parking Description
Underground
Garage Spaces
2
Balcony
Open
Driveway
Underground
Parking Spaces
2
Total Parking Spaces
2.00
Parking Description
Underground
Garage Spaces
2
Balcony
Open
Building Description
Style
2-Storey
Home Type
Condo
Subtype
Condo Townhouse
Year Built
0-5
Property Orientation
South
Exterior Finish
Brick,Concrete
Possession Date
No Data
Locker
Ensuite+Owned
Style
2-Storey
Home Type
Condo
Subtype
Condo Townhouse
Year Built
0-5
Property Orientation
South
Exterior Finish
Brick,Concrete
Possession Date
No Data
Locker
Ensuite+Owned
Community
Community
Stouffville
Community
Stouffville
Taxes & Fees
Taxes
$4,480 /yr
Tax Year
2026
Occupancy
Owner
Maintenance Fee
$1,048.87/mo
Central Air Conditioning
Included
Common Elements
Included
Heating
Included
Parking
Included
Water
Included
Building Insurance
Included
Taxes
$4,480 /yr
Tax Year
2026
Occupancy
Owner
Maintenance Fee
$1,048.87/mo
Central Air Conditioning
Included
Common Elements
Included
Heating
Included
Parking
Included
Water
Included
Building Insurance
Included
Other
Pets
Yes-with Restrictions
Pets
Yes-with Restrictions
Room Types
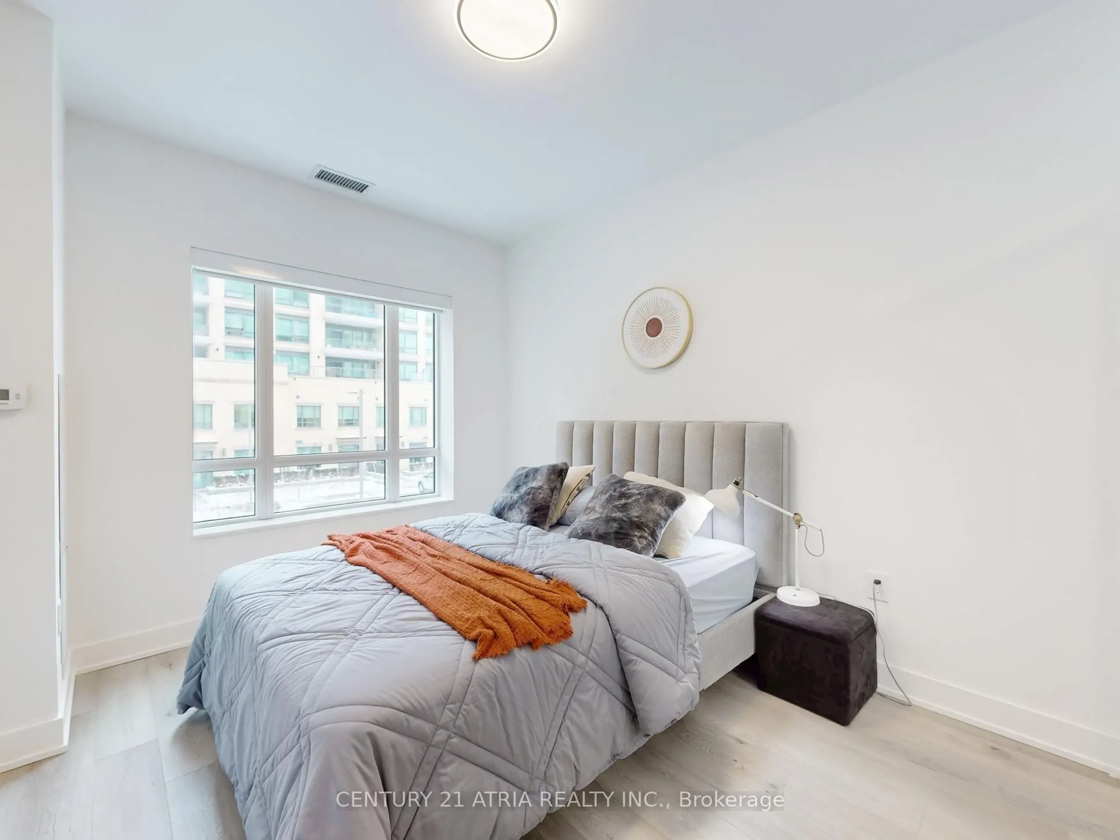
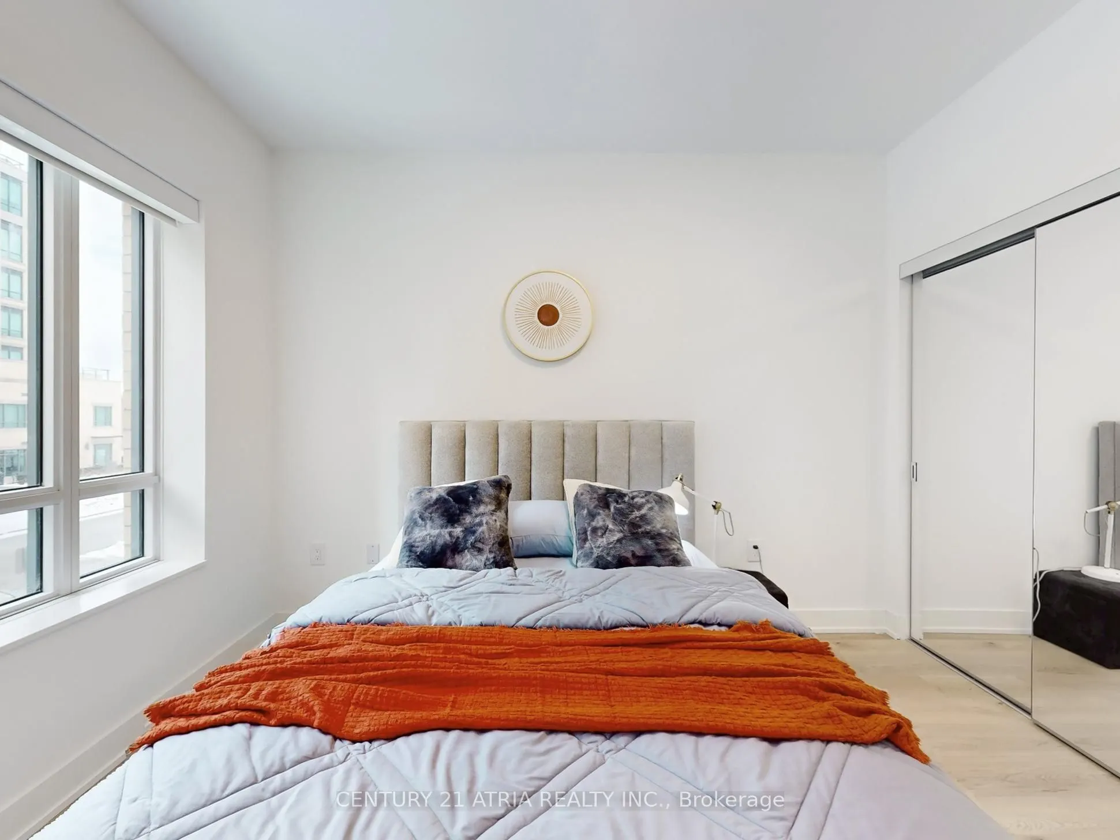
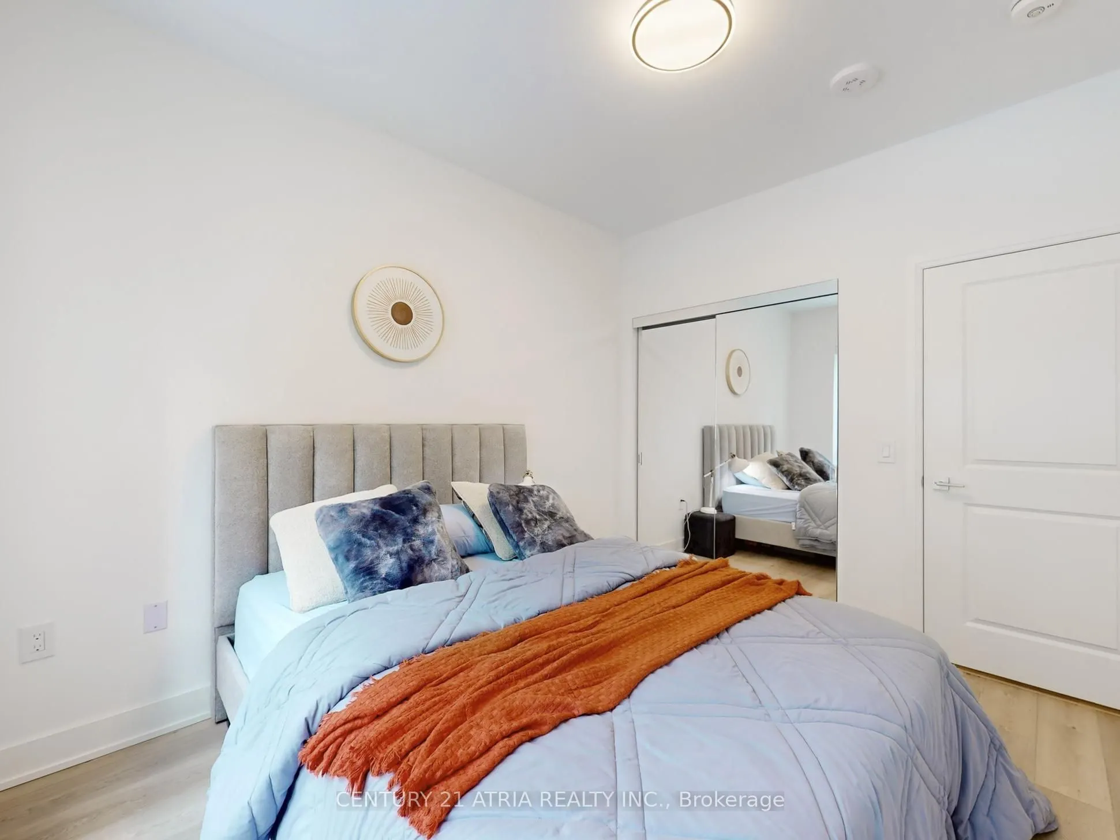
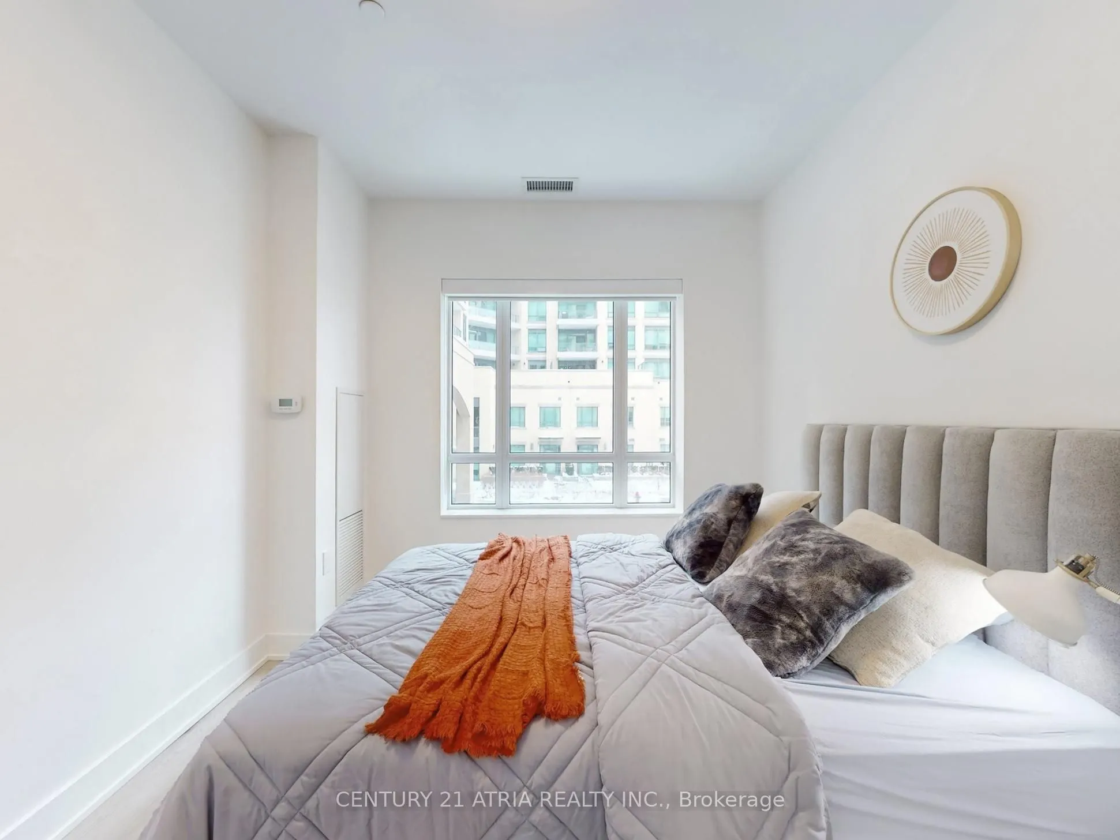
Bedroom 2
Hardwood Floor, Large Window, Double Closet
Dimensions 11.78 x 8.86 feet
104.37 sqft
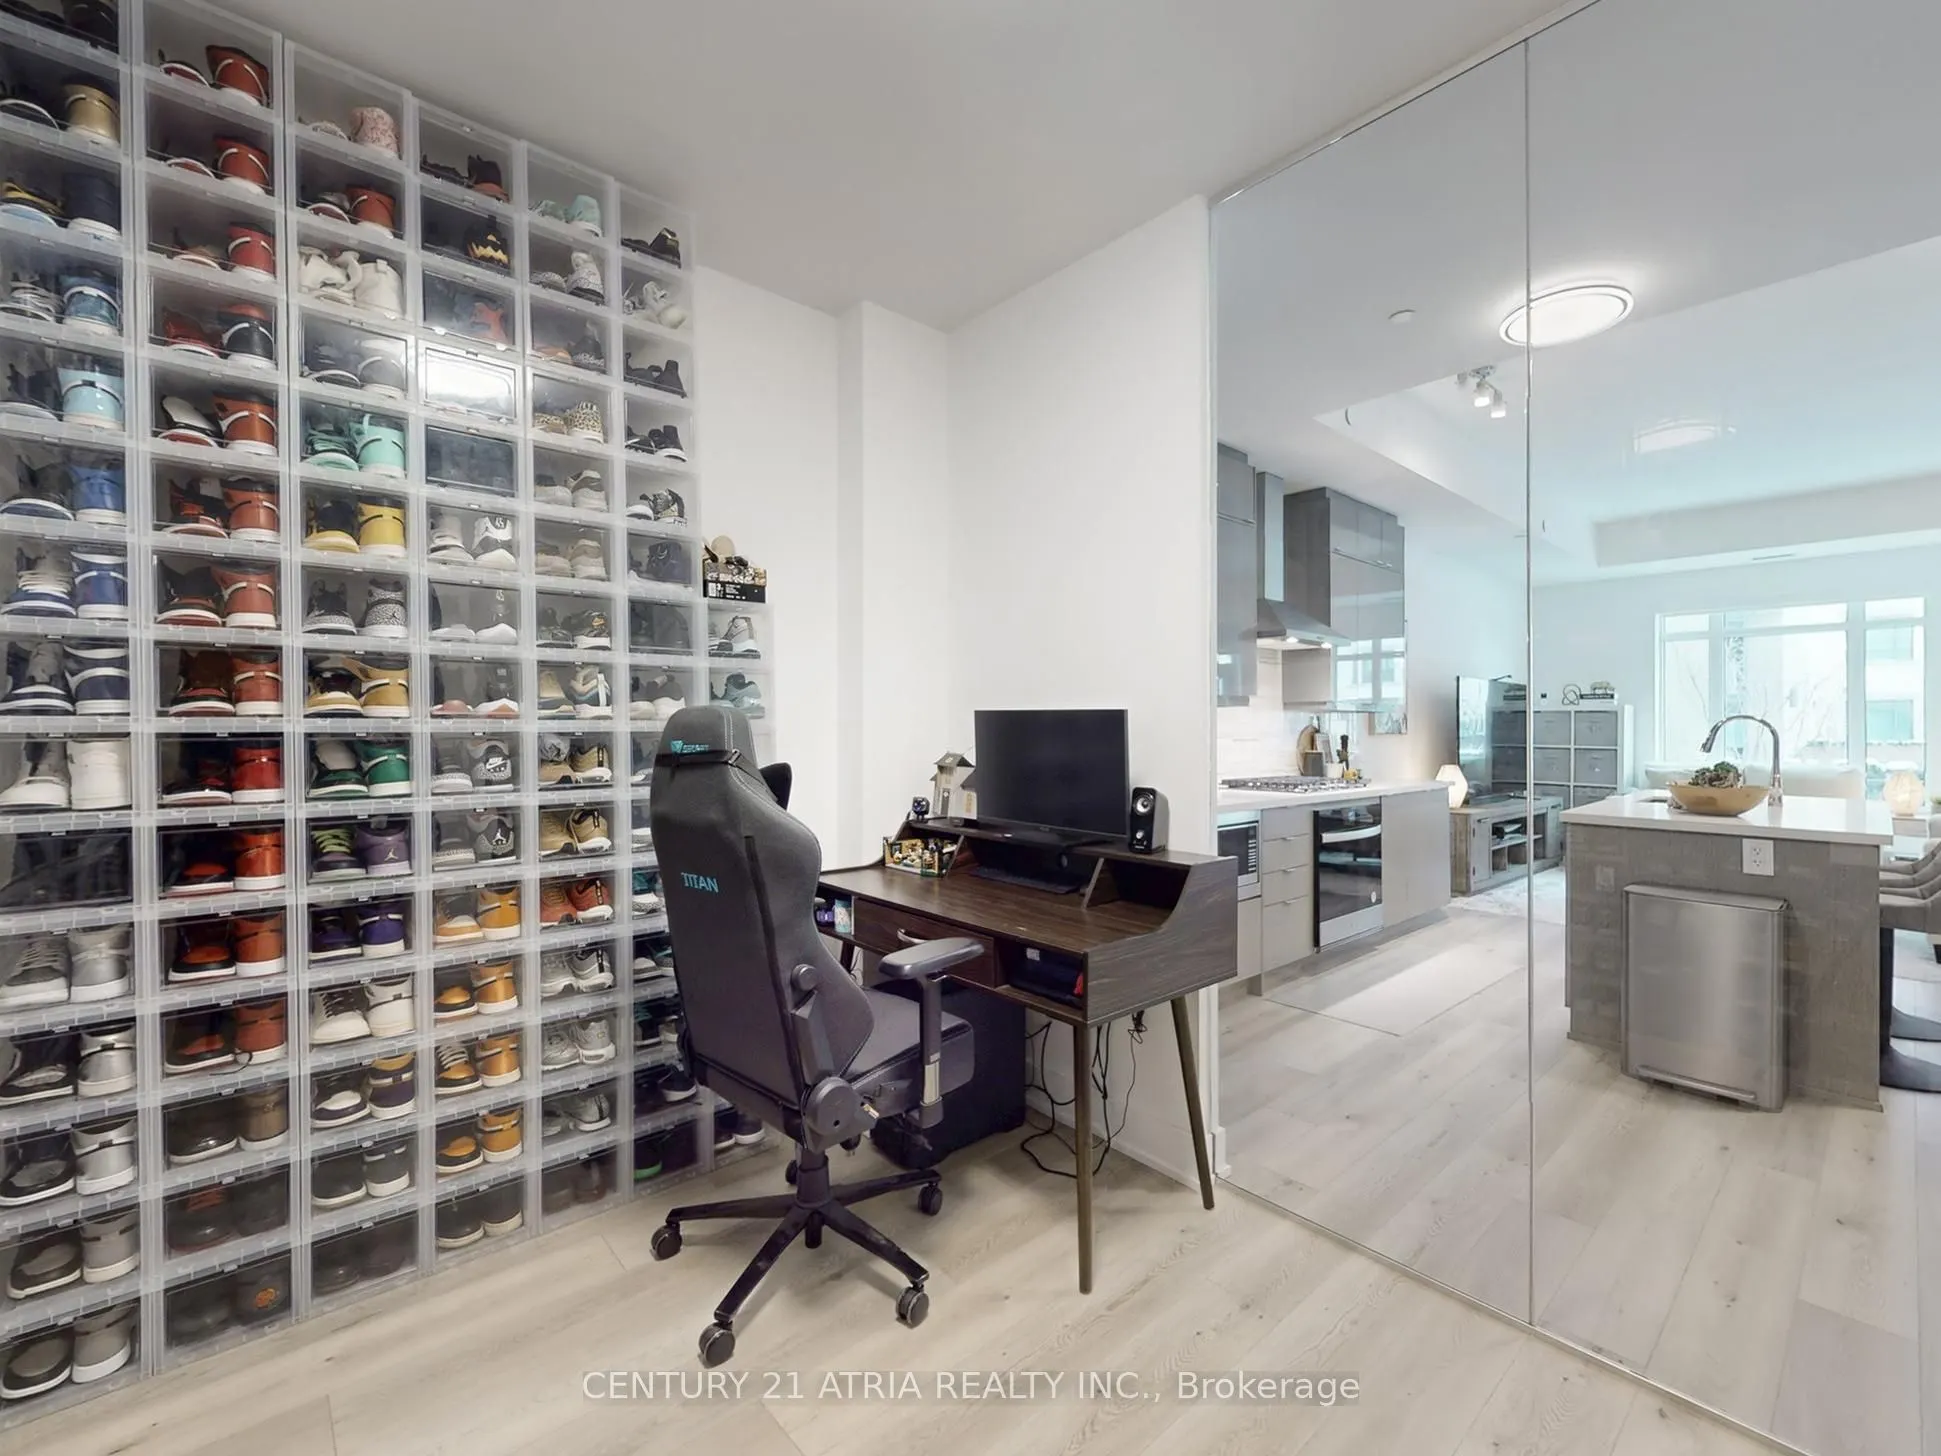
Den
Hardwood Floor
Dimensions 14.3 x 9.02 feet
128.99 sqft
Dining Room
Hardwood Floor, Open Concept, Pantry
Dimensions 15.94 x 7.32 feet
116.68 sqft
Kitchen
Centre Island, Stainless Steel Appl, Quartz Counter
Dimensions 12.53 x 10.17 feet
127.43 sqft
Living Room
Hardwood Floor, Open Concept, W/O To Patio
Dimensions 13.45 x 11.91 feet
160.19 sqft
Primary Bedroom
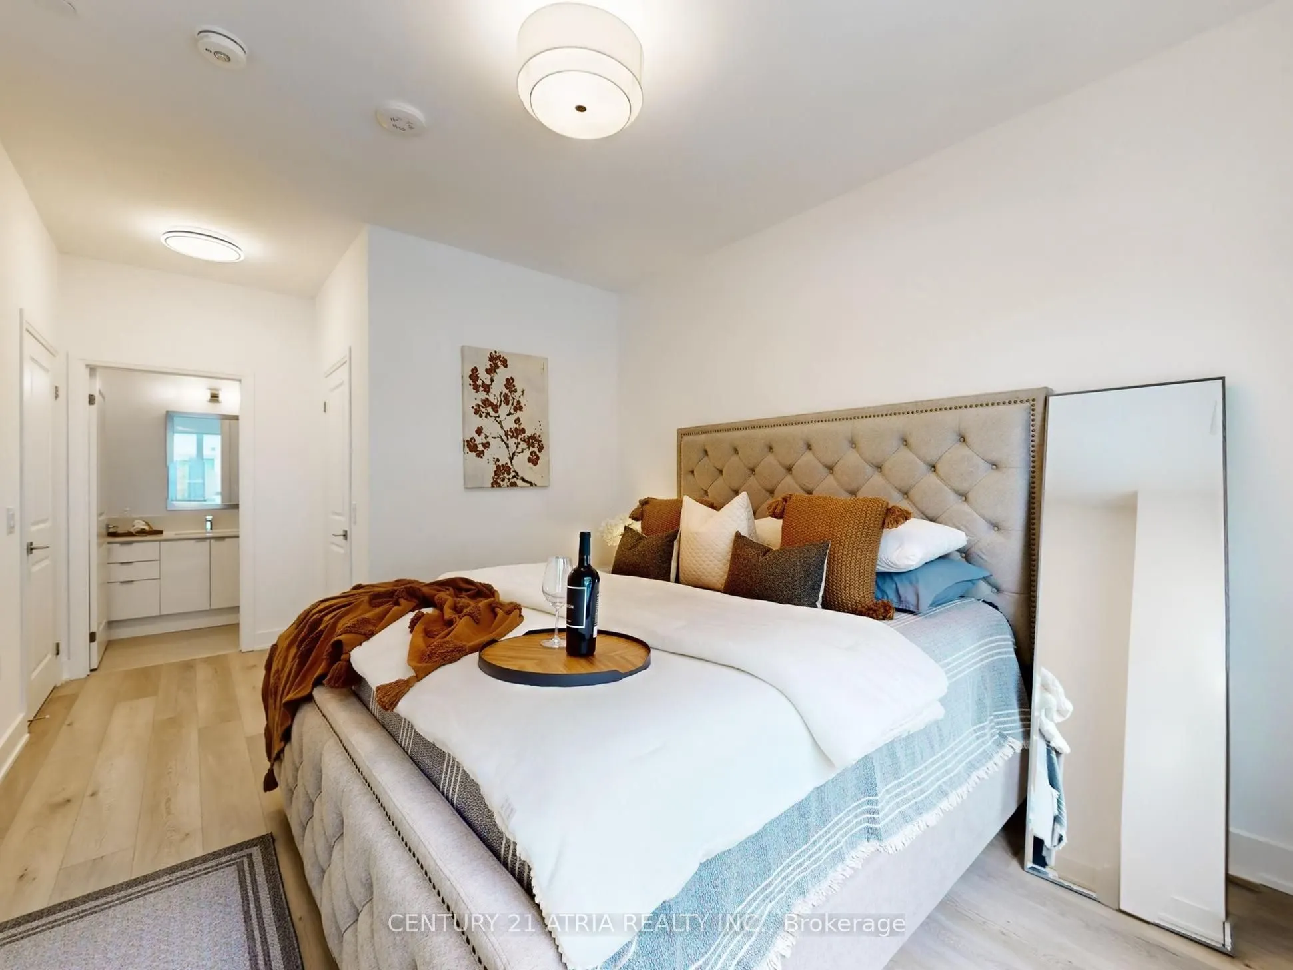
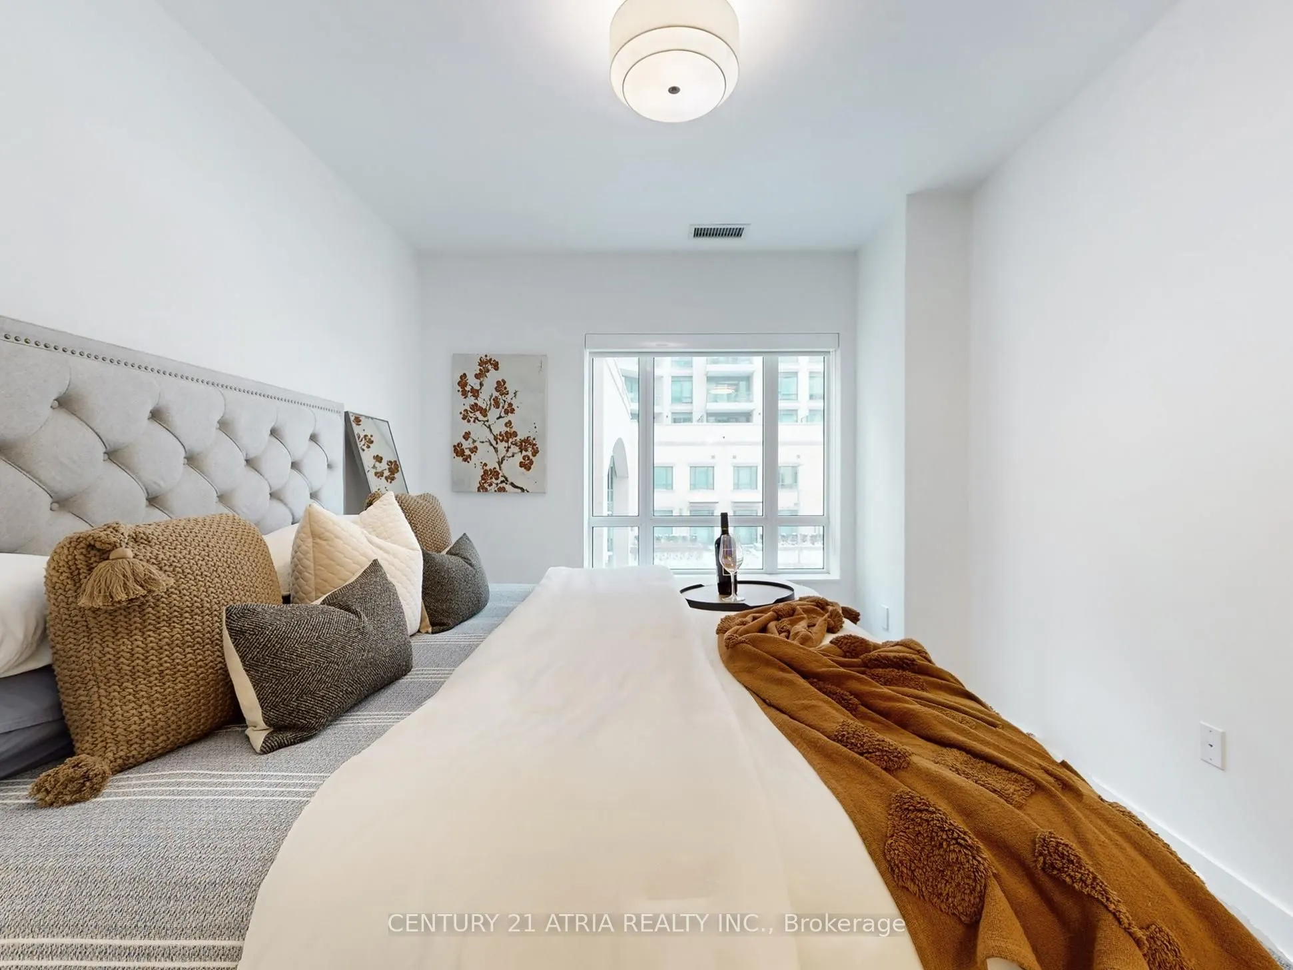
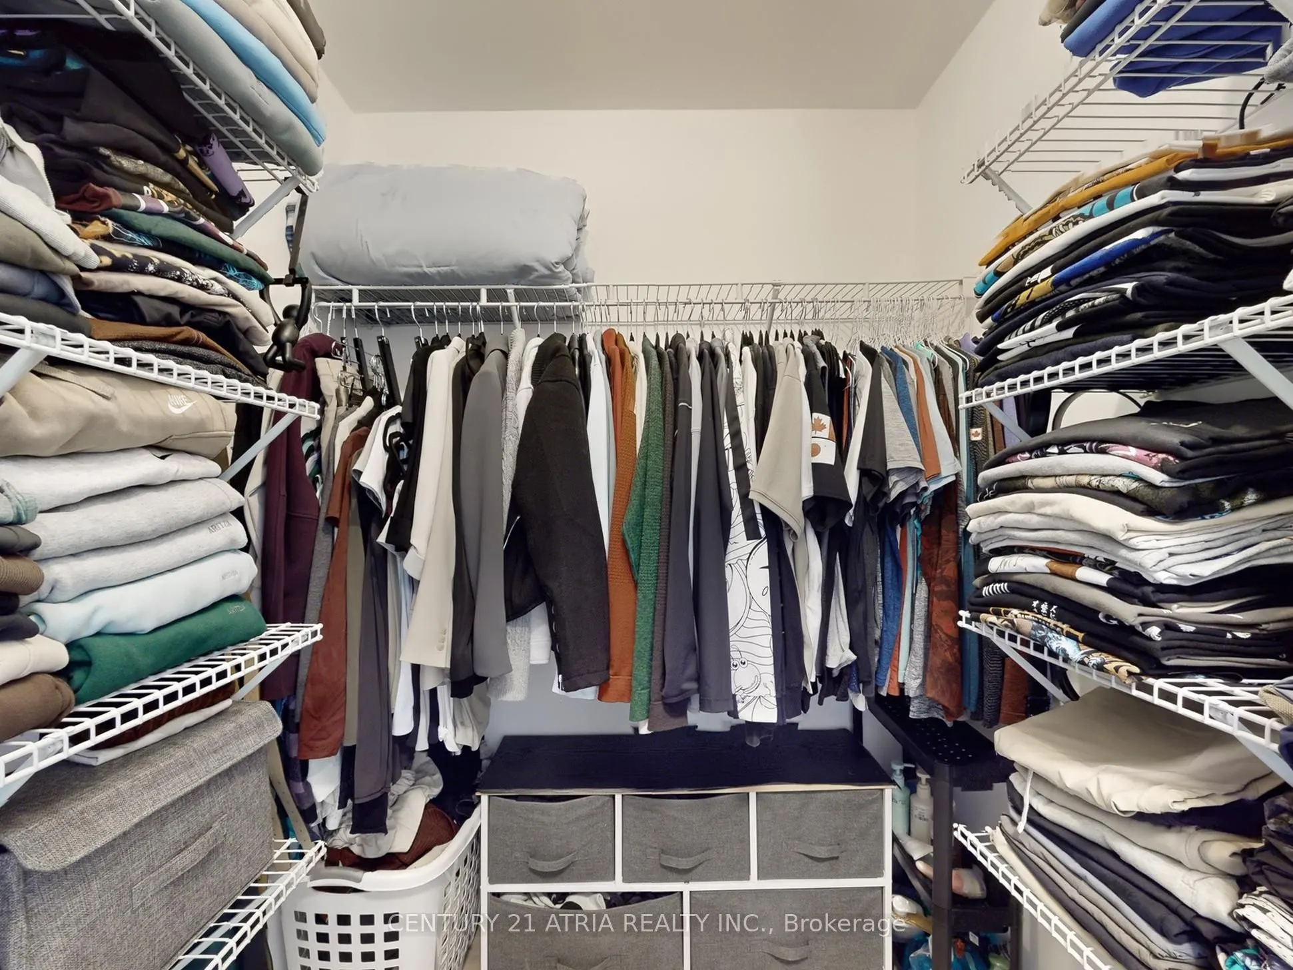
Hardwood Floor, Walk-In Closet(s), 4 Pc Ensuite
Dimensions 18.67 x 10.43 feet
194.73 sqft
Similar Properties(No results)
Mortgage Calculator
Calculate your estimated monthly mortgage payment
Price
$860,000
$
%
%
Total cost of mortgage
$0
Monthly payment
By clicking Save, we will calculate your estimated mortgage for all properties using the saved values (down payment percentage, interest rate, and amortization).
The accuracy and applicability of this calculator are not guaranteed.