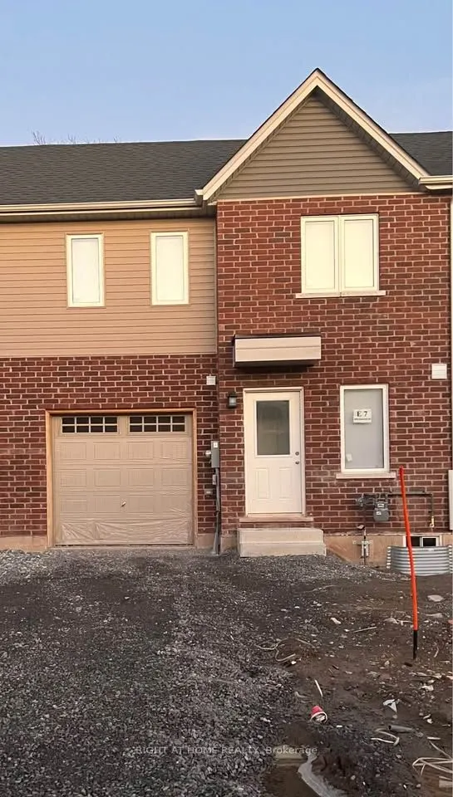
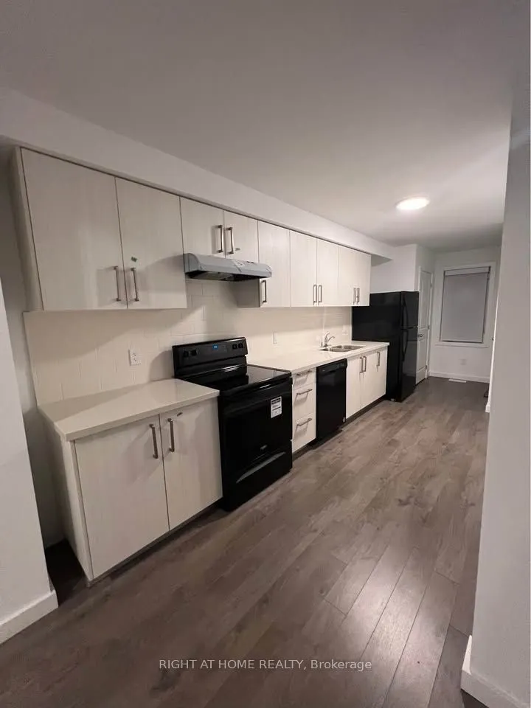
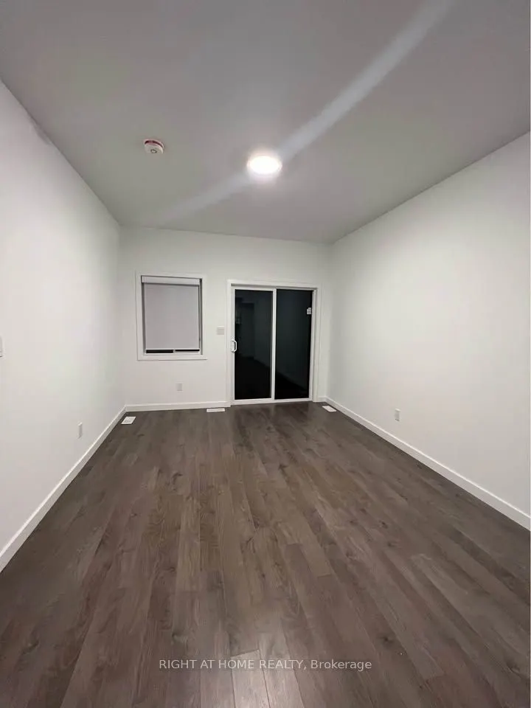
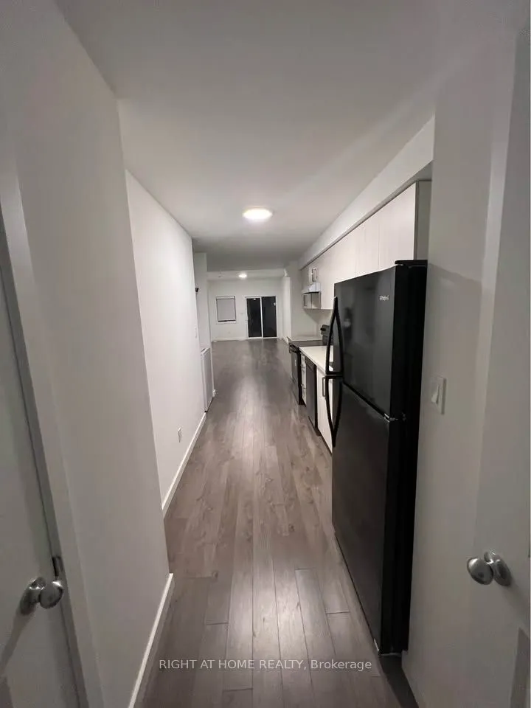
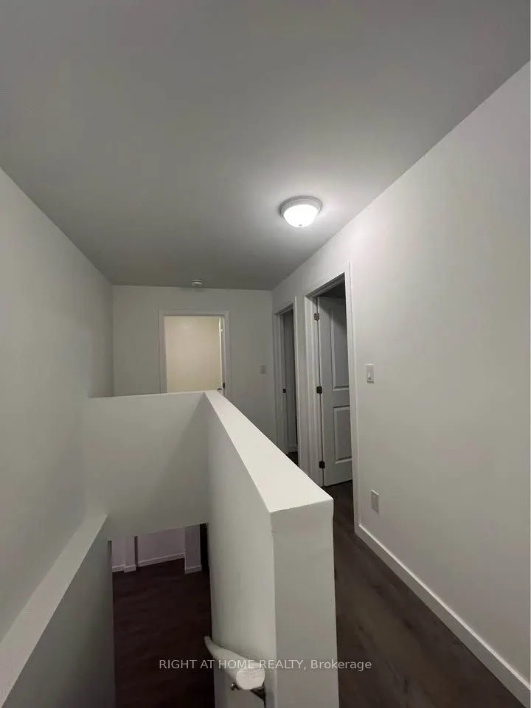
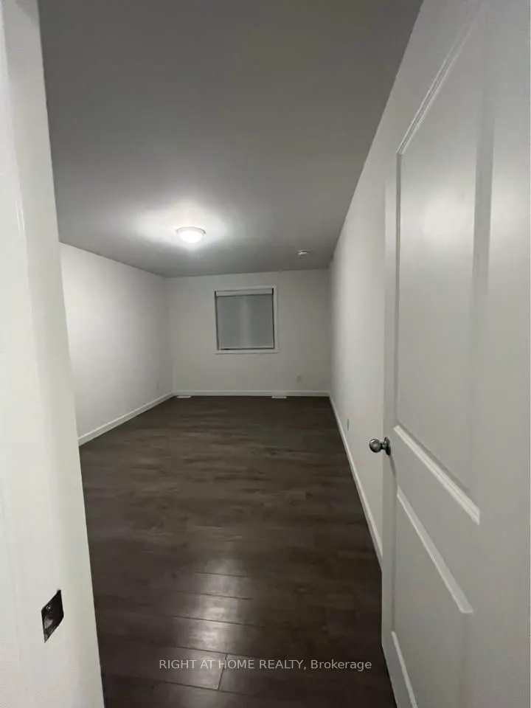
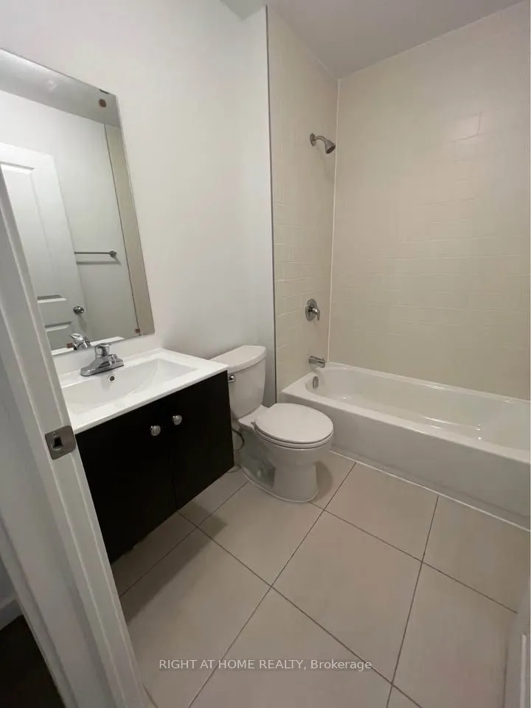
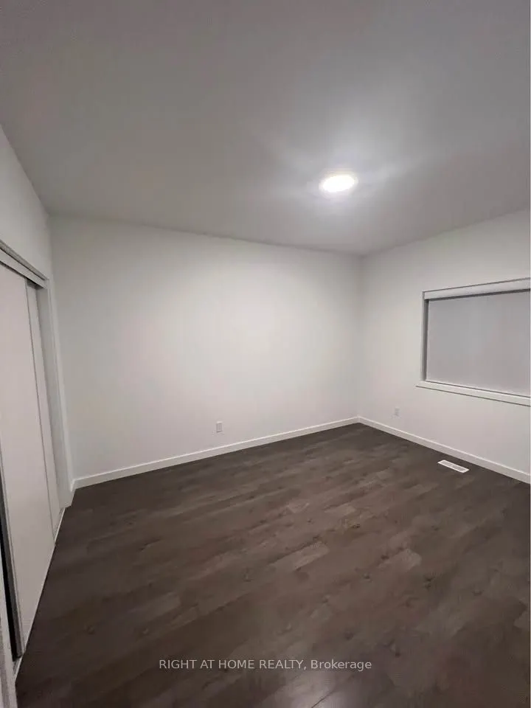
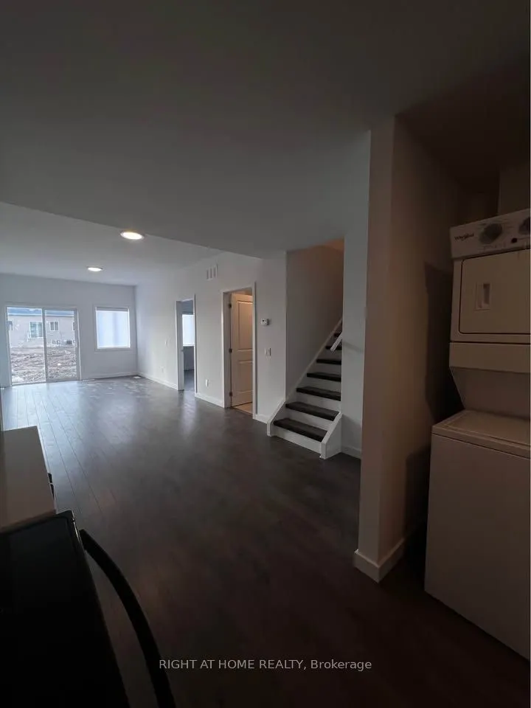
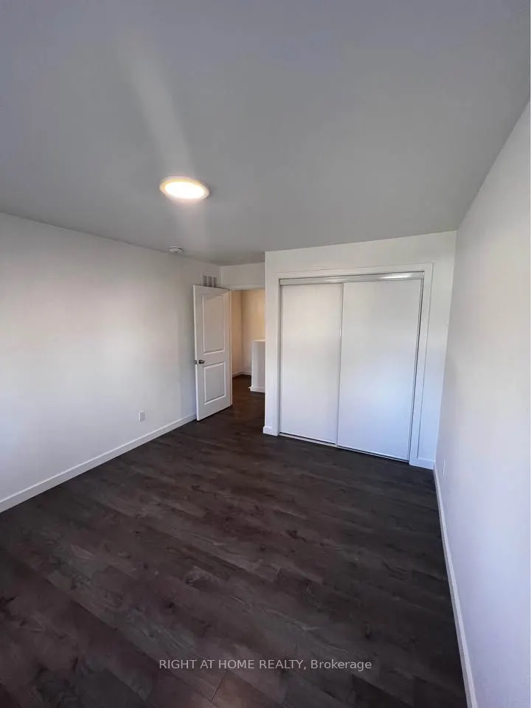
A Must See. Immaculately maintained freehold townhouse in the heart of Welland City. Beautifully designed 03 bedroom unit with a spacious main floor containing a primary suite complete with an ensuite ideal for accommodating a visitor with privacy or an unwell occupant unable to use stairs. Very b...right and open-concept living and dining area with large windows. Patio doors to enjoy a peaceful backyard on a deep lot. Nine foot ceilings. Laminated Flooring throughout. Conveniently located near to the the Welland Campus, shopping, parks, and other everyday amenities.
Full Property Details
Interior
Bedrooms
3
Total Bedrooms
3
Washrooms
2
Square Footage
1100-1500 sqft
Basement
Separate Entrance,Full
Heating Source
Gas
Heating Fuel
Forced Air
Air Conditioning
Central Air
Family Room
No
Kitchens
1
Total Kitchens
1
Fireplace Features
No
Bedrooms
3
Total Bedrooms
3
Washrooms
2
Square Footage
1100-1500 sqft
Basement
Separate Entrance,Full
Heating Source
Gas
Heating Fuel
Forced Air
Air Conditioning
Central Air
Family Room
No
Kitchens
1
Total Kitchens
1
Fireplace Features
No
Exterior
Depth
125.07
Front
22.97
Lot Size
23 x 125.07 ft
Pool
None
Parking Spaces
2
Total Parking Spaces
2.00
Parking Description
Attached
Garage Spaces
1
Depth
125.07
Front
22.97
Lot Size
23 x 125.07 ft
Pool
None
Parking Spaces
2
Total Parking Spaces
2.00
Parking Description
Attached
Garage Spaces
1
Building Description
Style
2-Storey
Home Type
Townhome
Subtype
Att/Row/Townhouse
Property Orientation
East
Exterior Finish
Aluminum Siding,Brick
Sewers
Sewers
Water Supply
Municipal
Possession Date
11/20/2026
Style
2-Storey
Home Type
Townhome
Subtype
Att/Row/Townhouse
Property Orientation
East
Exterior Finish
Aluminum Siding,Brick
Sewers
Sewers
Water Supply
Municipal
Possession Date
11/20/2026
Community
Community
Lincoln/Crowland
Community
Lincoln/Crowland
Taxes & Fees
Taxes
$4,450 /yr
Tax Year
2026
Occupancy
Tenant
Taxes
$4,450 /yr
Tax Year
2026
Occupancy
Tenant
Room Types
Bedroom 2
-
Dimensions 16.4 x 10.66 feet
174.82 sqft
Bedroom 3
-
Dimensions 16.4 x 10.66 feet
174.82 sqft
Dining Room
-
Dimensions 11.68 x 10.66 feet
124.51 sqft
Living Room
-
Dimensions 12.34 x 10.66 feet
131.54 sqft
Primary Bedroom
-
Dimensions 16.57 x 10.66 feet
176.64 sqft
Similar Properties(No results)
Mortgage Calculator
Calculate your estimated monthly mortgage payment
Price
$477,000
$
%
%
Total cost of mortgage
$0
Monthly payment
By clicking Save, we will calculate your estimated mortgage for all properties using the saved values (down payment percentage, interest rate, and amortization).
The accuracy and applicability of this calculator are not guaranteed.