Sign In or Create a Free Account to see full details of this property
Key Facts
Key facts for 361 Spruce Street
Property Type
House, 1 1/2 Storey
Parking
Detached 1 garage, 2 parking
MLS #
X14123802
Size
700-1100 sqft
Basement
Partially Finished
Listed on
2026-10-28
Lot size
40 x 156.75
Tax
$2,467 /yr
Days on Market
0
Approximate Age
51-99
Maintenance Fee
-
Description
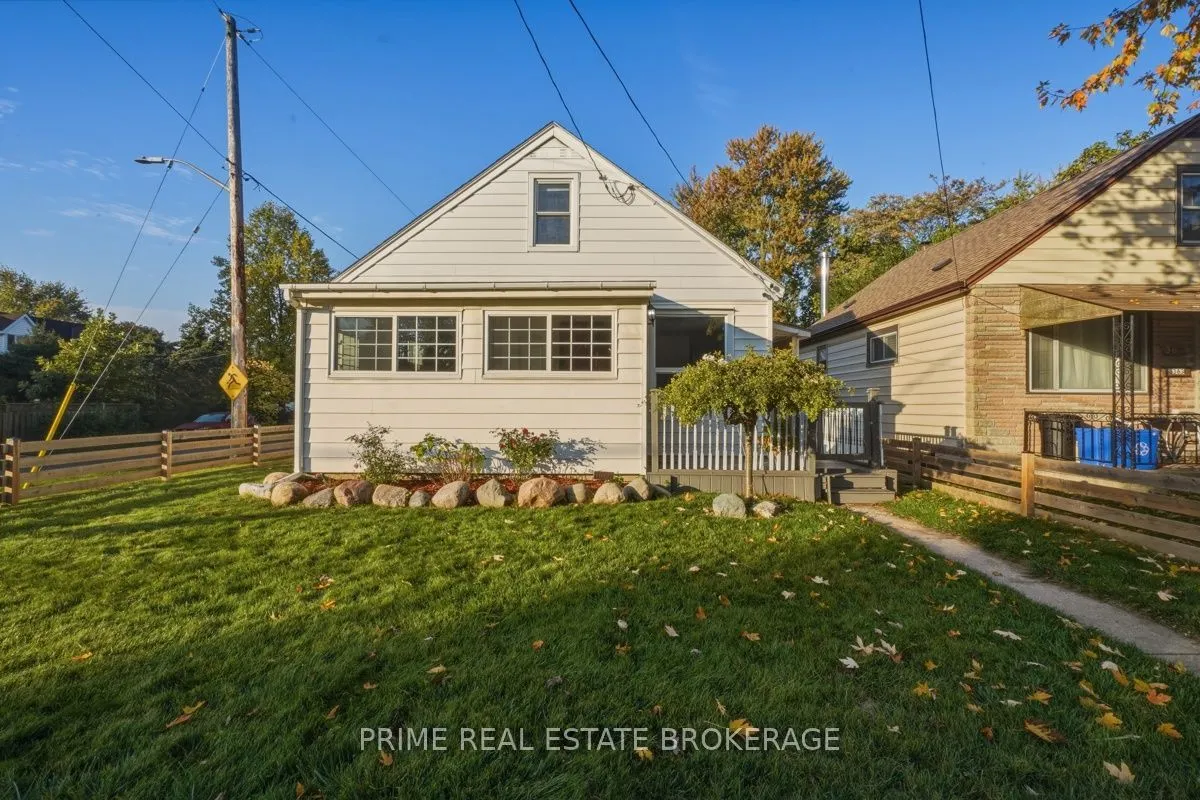
Ideal for investors, students, or families, welcome to 361 Spruce Street, a beautifully updated 1 1/2 storey home set on a generous corner lot in a quiet East London neighbourhood close to Kiwanis Park, Fanshawe College, shopping, & everyday amenities.This home has been thoughtfully improved with co...mfort & long-term value in mind, offering the flexibility to rent out rooms or move your family in & enjoy, with the potential to offset your monthly costs through rental income. The main floor features a bright, open living space with hardwood flooring & an expanded layout completed in 2022. The kitchen was remodelled in 2023 with modern cabinetry, updated lighting, & tile flooring.Two well-sized bedrooms are located on the main floor, along with a refreshed bathroom featuring clean finishes & a rainfall shower. Upstairs, the primary bedroom offers a private & versatile retreat with generous space & storage.The lower level adds valuable flexibility with a newly finished recreation room completed in 2025 featuring modern flooring & pot lighting.This space could function as a fourth bedroom, home gym, media room, or second living area. Also includes a large laundry room with shelving & storage, a 2-piece bathroom, & an additional storage or workshop area. Outside, the fully fenced backyard was completed in 2022 with a modern fence & offers excellent space for entertaining, fruit trees, multiple deck areas, trailer access through a double gate, & a powered 10x10 shed. The detached garage was insulated & soundproofed in 2022 & includes electrical service & a Wi-Fi smart garage door opener with battery backup.Major updates include furnace (2023), central air (2021), tankless water heater (2022), three front windows (2022), roof shingles approx. 2015, & updated electrical & lighting (2021). Located minutes to Fanshawe College, this home also offers strong potential for student rental or multi-room income.A move-in ready property where the important updates are already complete
Full Property Details
Interior
Bedrooms
3
Total Bedrooms
3
Washrooms
2
Square Footage
700-1100 sqft
Basement
Partially Finished
Heating Source
Gas
Heating Fuel
Forced Air
Air Conditioning
Central Air
Family Room
No
Kitchens
1
Total Kitchens
1
Fireplace Features
No
Bedrooms
3
Total Bedrooms
3
Washrooms
2
Square Footage
700-1100 sqft
Basement
Partially Finished
Heating Source
Gas
Heating Fuel
Forced Air
Air Conditioning
Central Air
Family Room
No
Kitchens
1
Total Kitchens
1
Fireplace Features
No
Exterior
Depth
156.75
Front
40.46
Acreage
< .50
Driveway
Private
Lot Size
40 x 156.75 ft
Pool
None
Parking Spaces
2
Total Parking Spaces
3.00
Parking Description
Detached
Garage Spaces
1
Zoning
R2-3
Depth
156.75
Front
40.46
Acreage
< .50
Driveway
Private
Lot Size
40 x 156.75 ft
Pool
None
Parking Spaces
2
Total Parking Spaces
3.00
Parking Description
Detached
Garage Spaces
1
Zoning
R2-3
Building Description
Style
1 1/2 Storey
Home Type
House
Subtype
Detached
Year Built
51-99
Property Orientation
North
Exterior Finish
Vinyl Siding
Sewers
Sewers
Water Supply
Municipal
Possession Date
No Data
Style
1 1/2 Storey
Home Type
House
Subtype
Detached
Year Built
51-99
Property Orientation
North
Exterior Finish
Vinyl Siding
Sewers
Sewers
Water Supply
Municipal
Possession Date
No Data
Community
Community
East H
Community
East H
Taxes & Fees
Taxes
$2,467 /yr
Tax Year
2025
Occupancy
Owner
Taxes
$2,467 /yr
Tax Year
2025
Occupancy
Owner
Room Types
Bedroom
-
Dimensions 10.17 x 8.99 feet
91.43 sqft
Bedroom
-
Dimensions 11.25 x 10.43 feet
117.34 sqft
Bedroom
-
Dimensions 16.01 x 11.84 feet
189.56 sqft
Kitchen
-
Dimensions 13.16 x 7.84 feet
103.17 sqft
Laundry
-
Dimensions 13.16 x 10.66 feet
140.29 sqft
Living Room
-
Dimensions 18.24 x 11.25 feet
205.2 sqft
Other
-
Dimensions 12.93 x 11.75 feet
151.93 sqft
Other
-
Dimensions 14.99 x 11.52 feet
172.68 sqft
Recreation
-
Dimensions 26.67 x 10.66 feet
284.3 sqft
Sunroom
-
Dimensions 14.6 x 6.43 feet
93.88 sqft
Similar Properties(No results)
Mortgage Calculator
Calculate your estimated monthly mortgage payment
Price
$499,900
$
%
%
Total cost of mortgage
$0
Monthly payment
By clicking Save, we will calculate your estimated mortgage for all properties using the saved values (down payment percentage, interest rate, and amortization).
The accuracy and applicability of this calculator are not guaranteed.