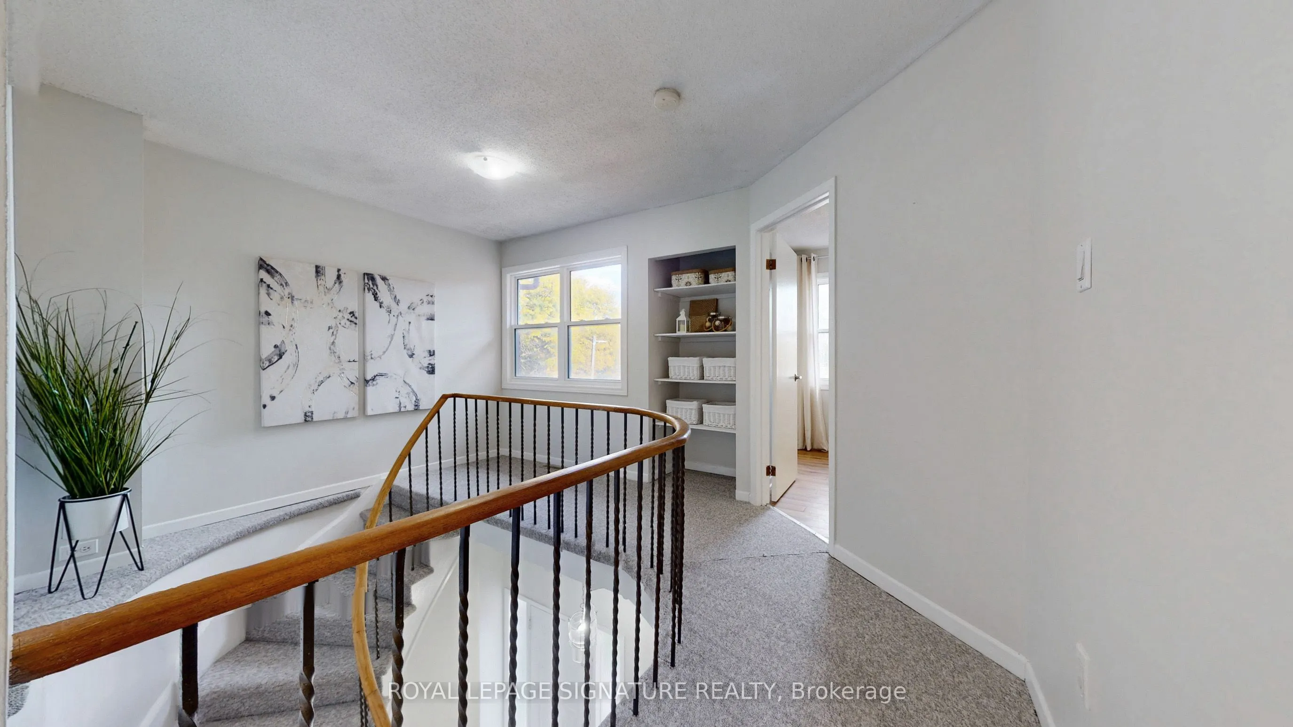
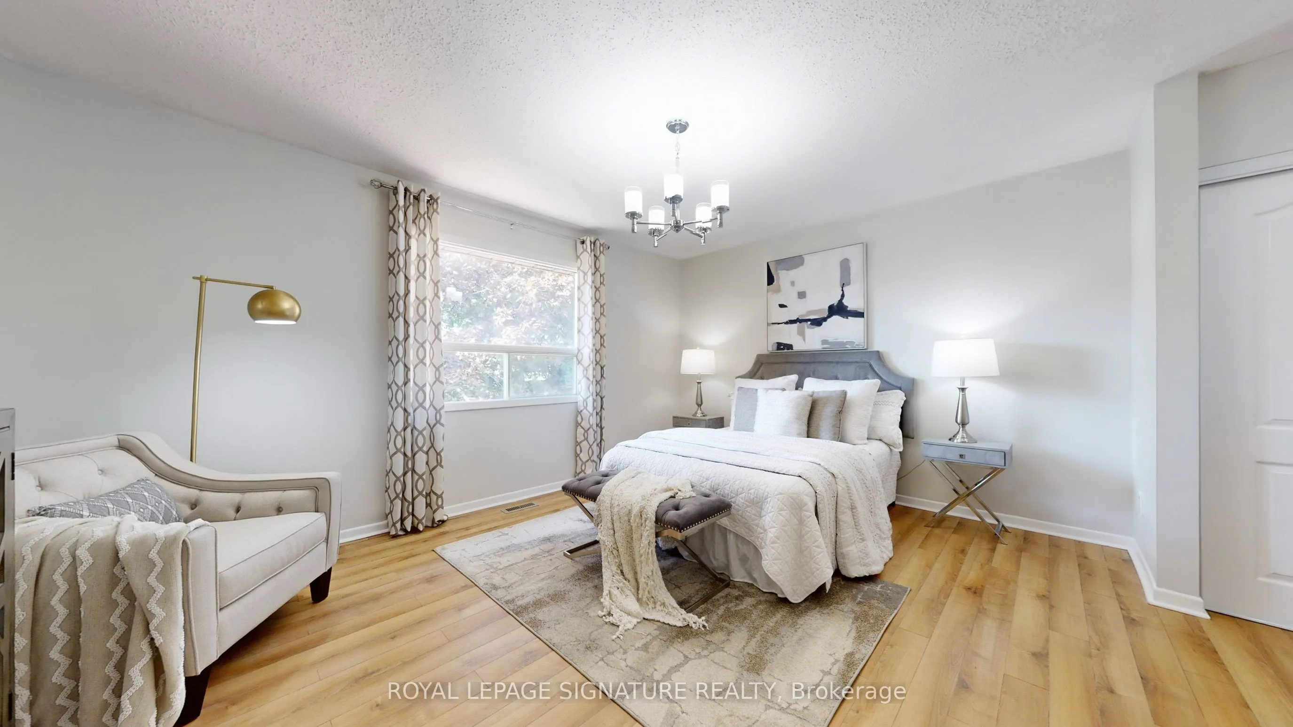
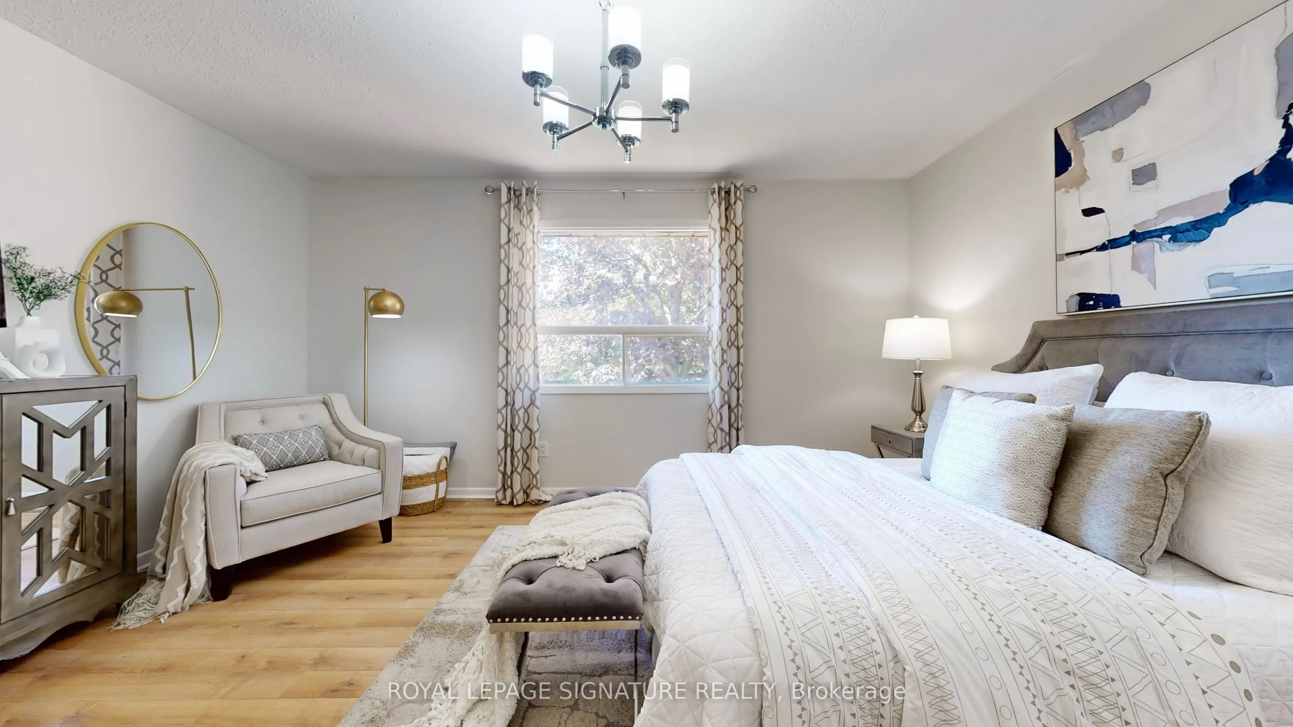
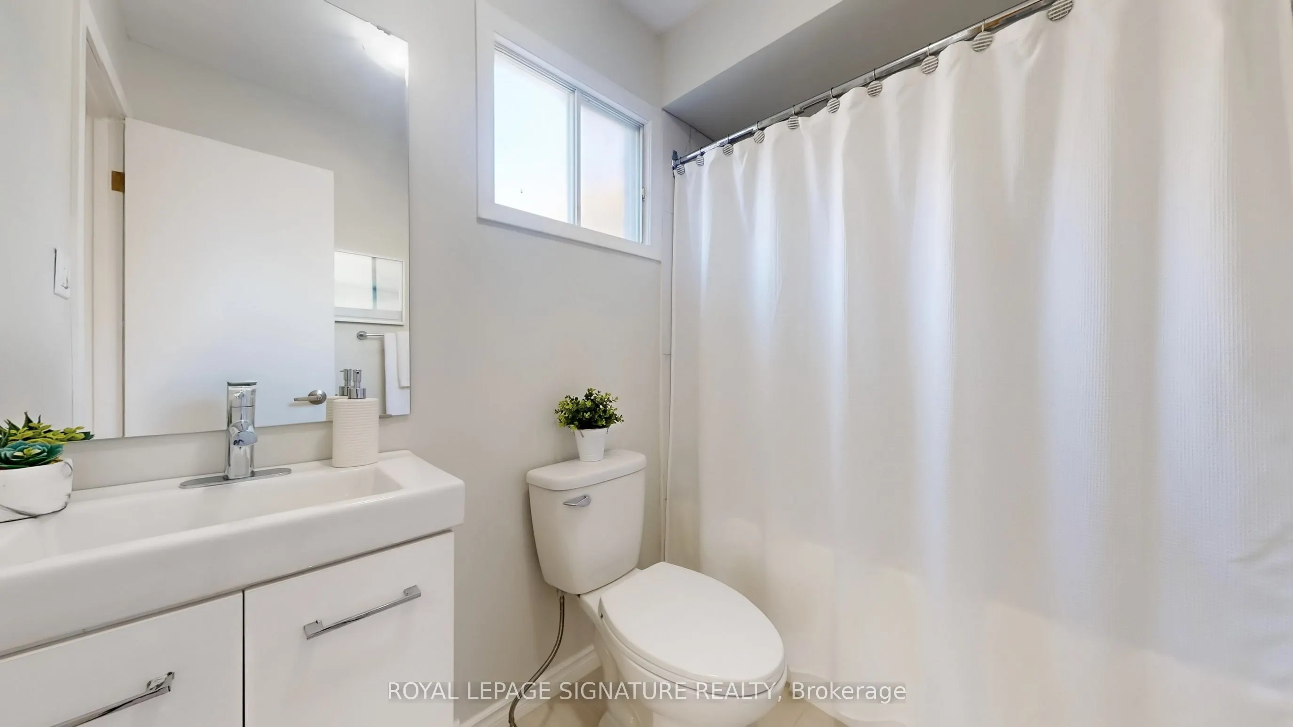
Sign In or Create a Free Account to see full details of this property
Key Facts
Key facts for 28 Longfellow Court
Property Type
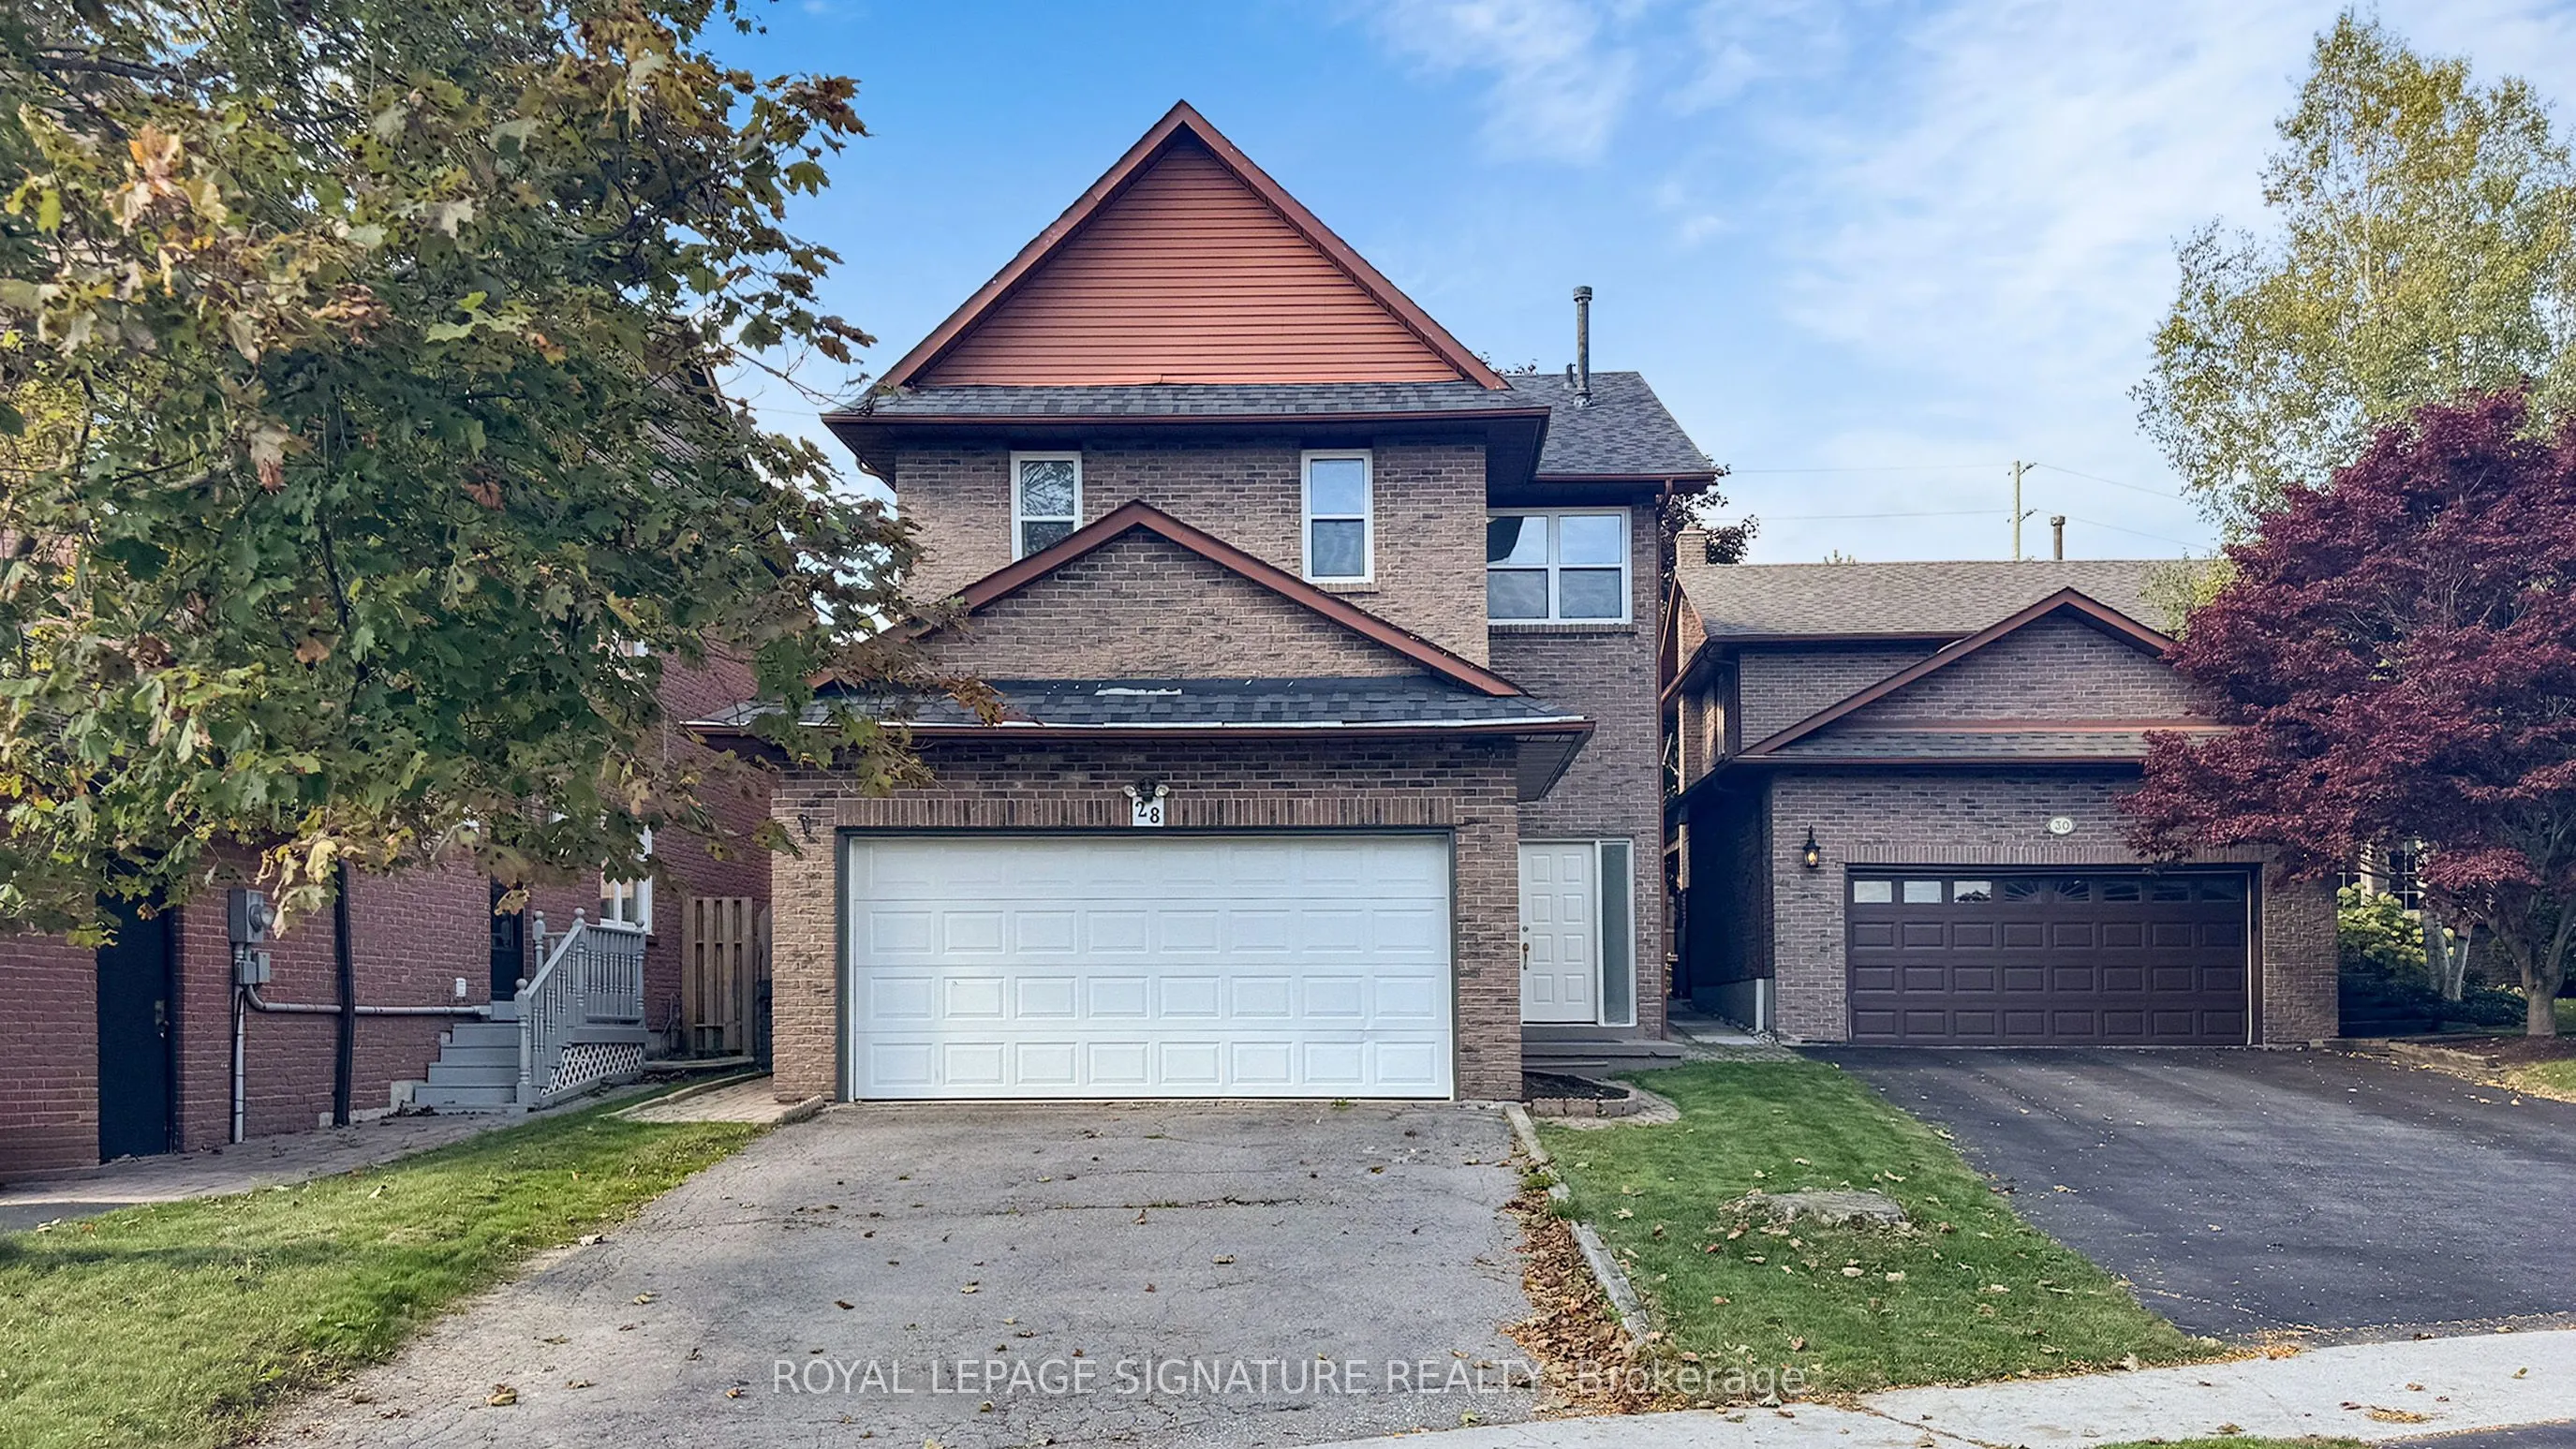
House, 2-Storey
Parking
Built-In 2 garage, 4 parking
MLS #
E12521712
Size
2000-2500 sqft
Basement
Apartment,Finished
Listed on
2025-11-06
Lot size
32 x 147.93
Tax
$5,794.91 /yr
Days on Market
14
Approximate Age
31-50
Maintenance Fee
-
Description
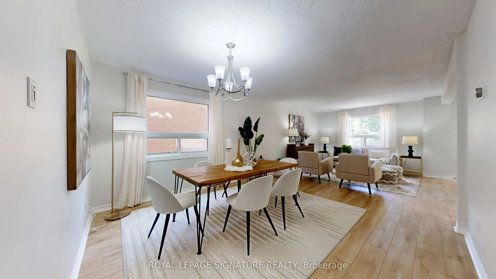
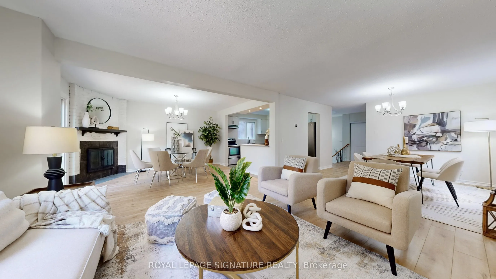
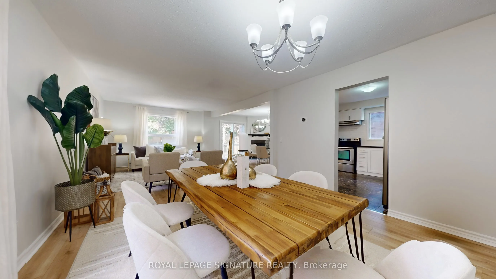
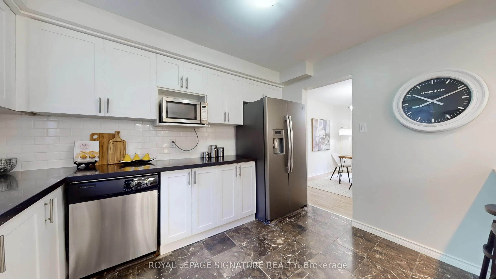
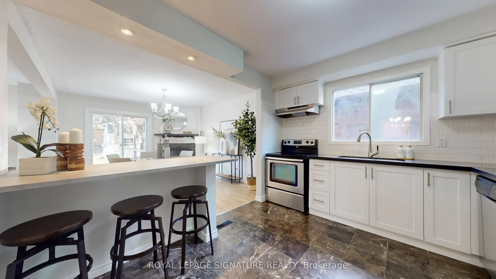
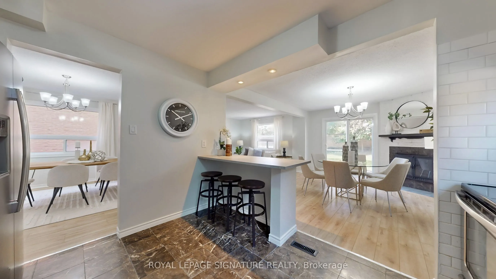
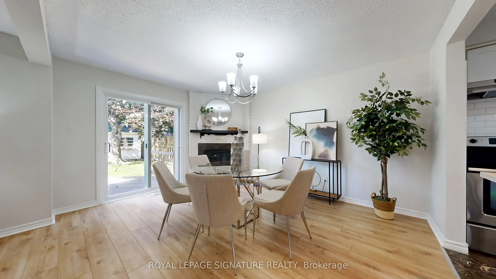
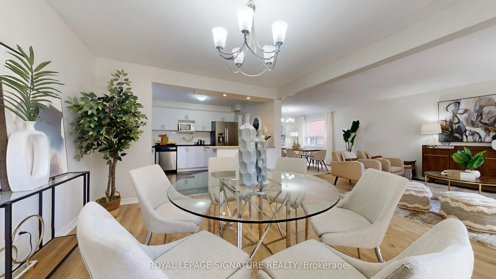
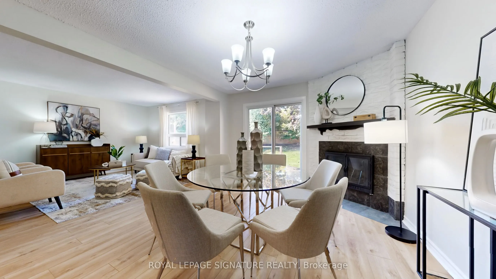
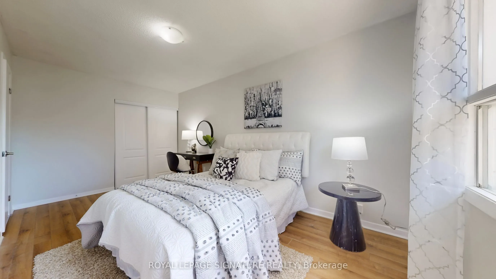
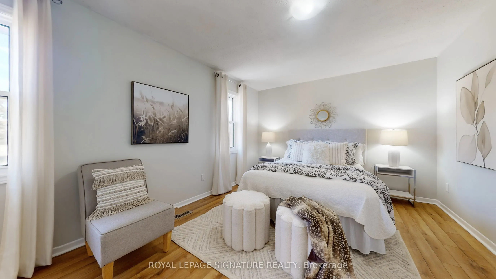
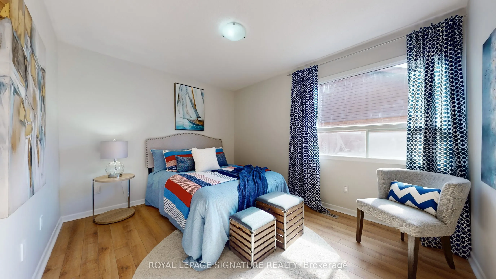
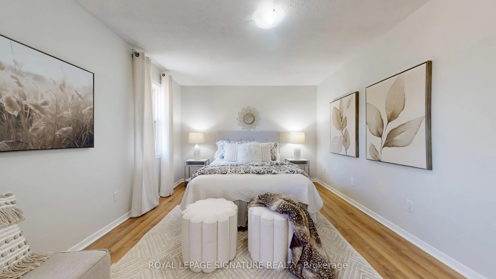
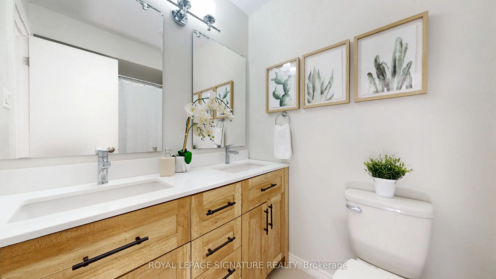
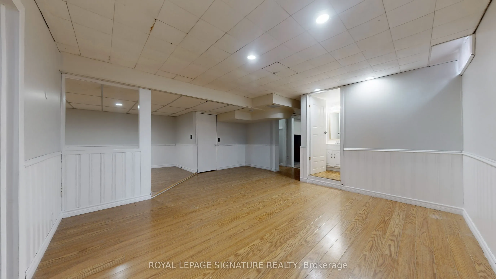
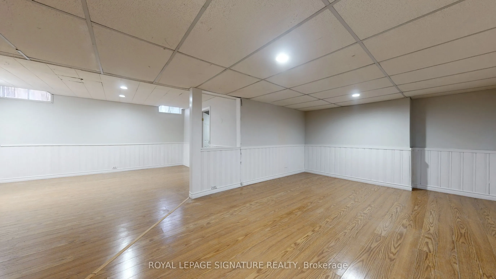
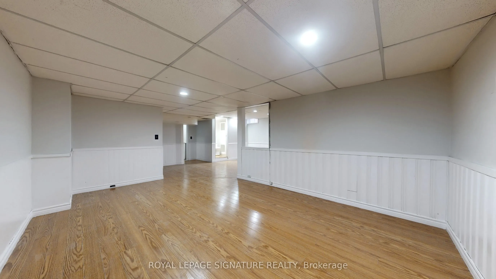
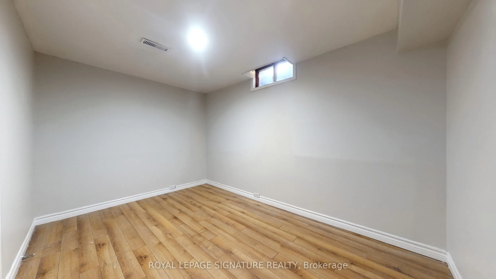
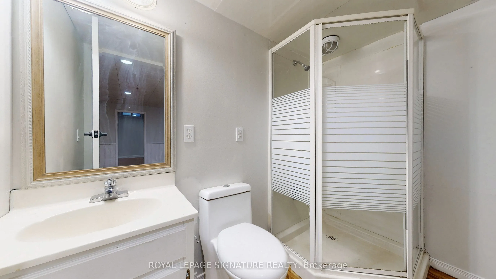
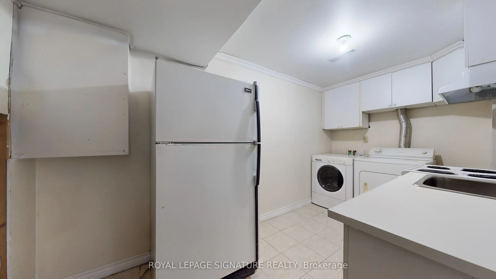
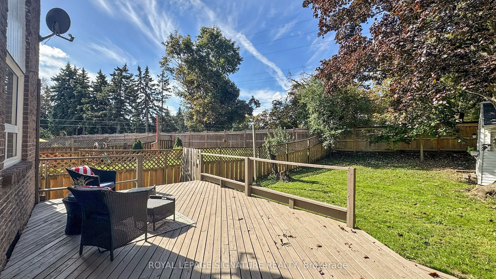
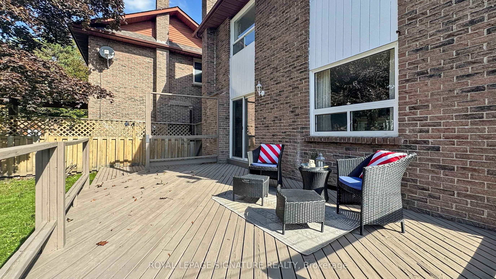
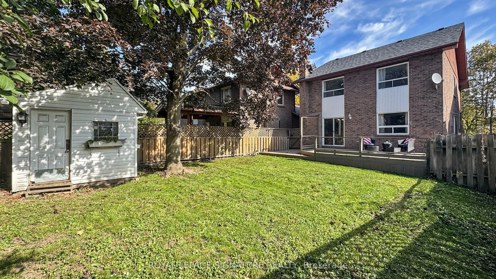
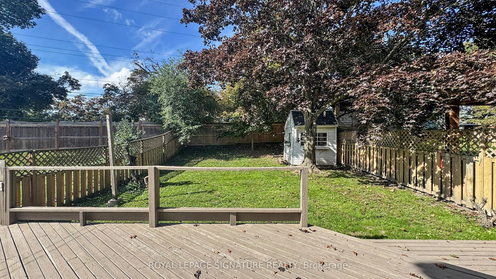
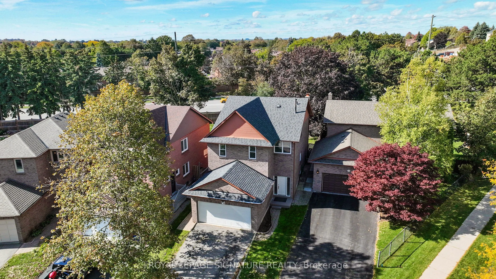
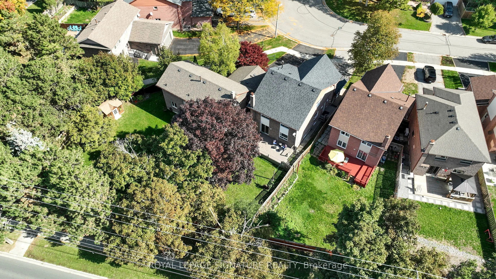
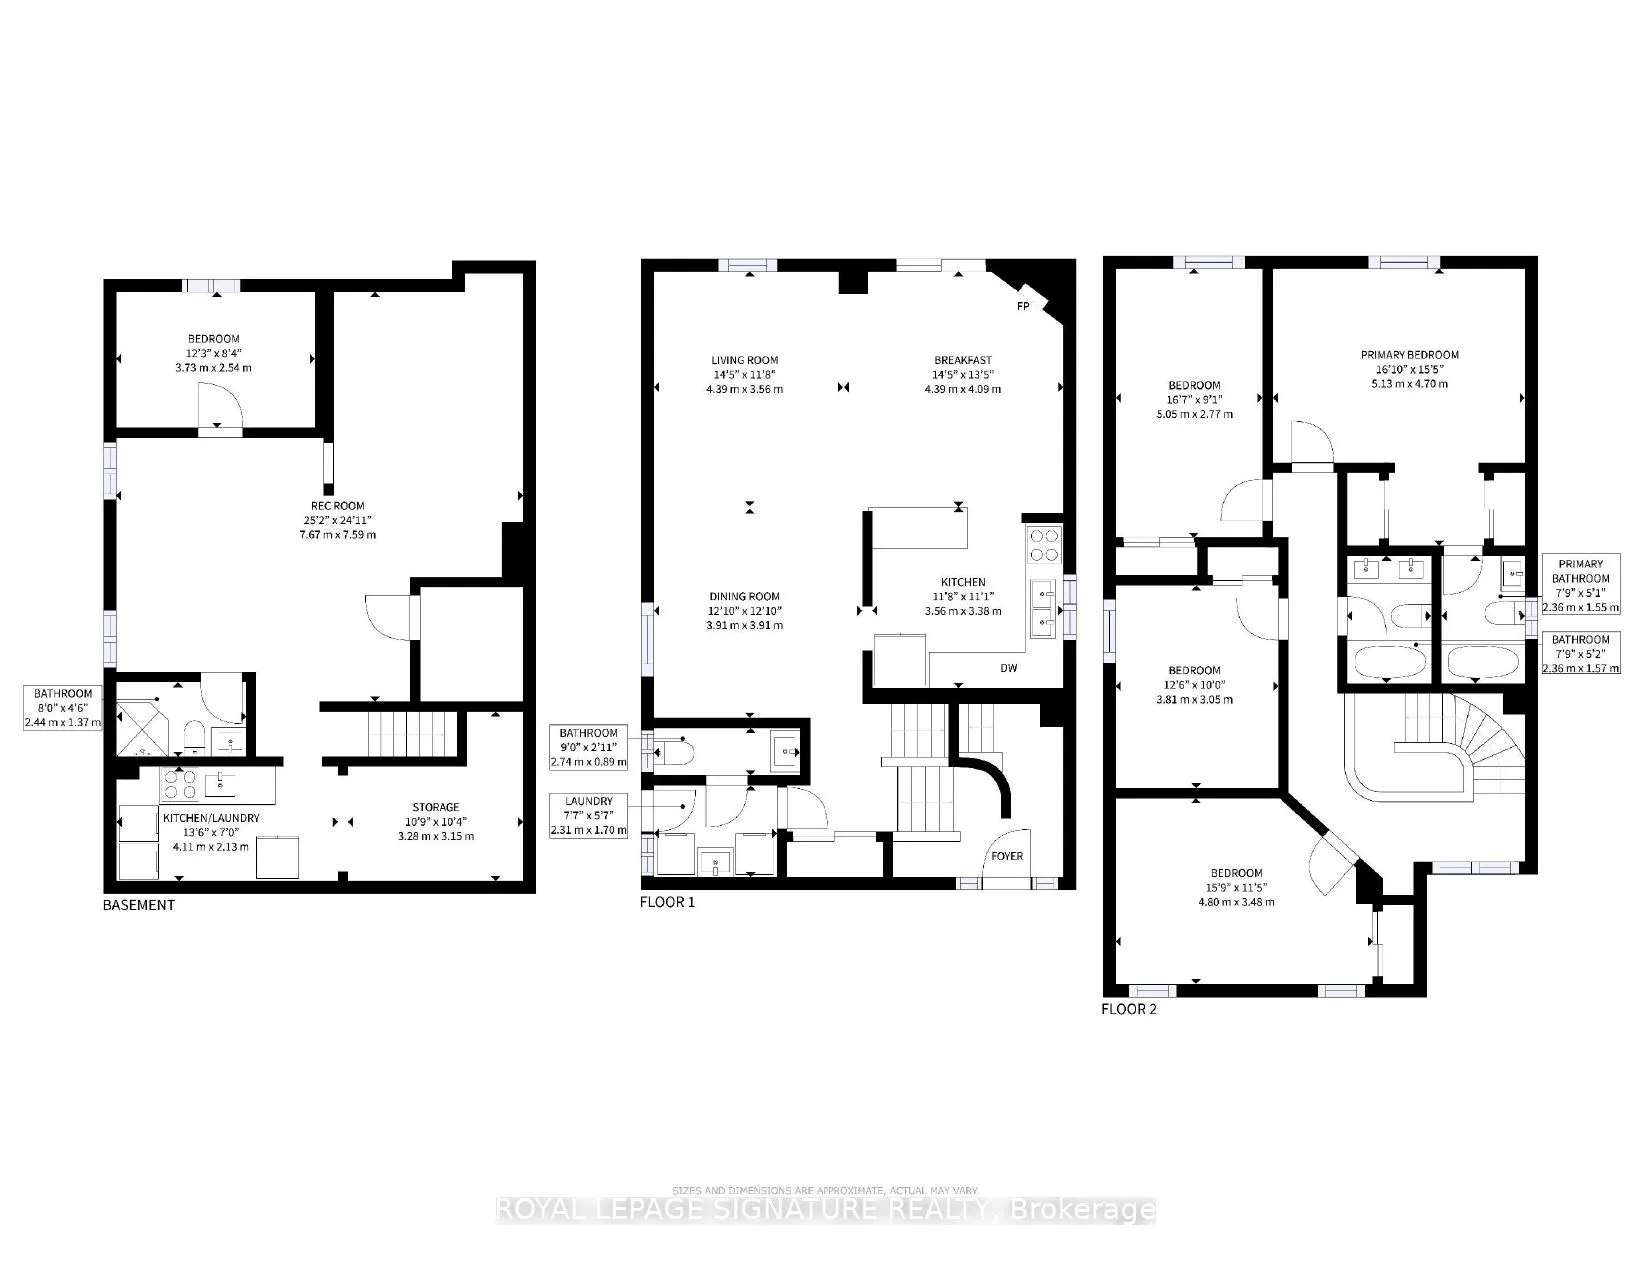
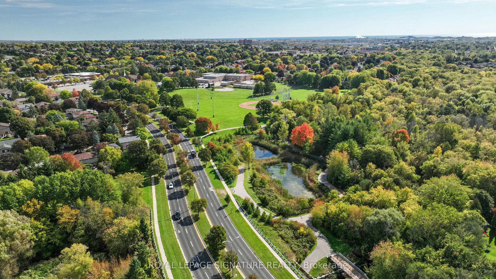
Welcome To The Perfect Family Home In The Prestigious Pringle Creek Community. This Beautifully Cared For Home Features 4 Bedrooms, 4 Bathrooms And A Finished Basement That Boasts The Perfect In-Law Suite. The Main Floor Features A Bright, Open-Concept Design Creating A Seamless Flow Throughout The ...Living, Dining And Kitchen - Perfect For Family Living And Entertaining. The Updated Kitchen Showcases Quartz Countertops, Stainless Steel Appliances, A Custom Backsplash And Breakfast Bar. The Built-In Wood Burning Fireplace In The Breakfast Area Adds The Perfect Touch Of Warmth And Elegance. Walk-Out To Your Deck And Private Backyard To Enjoy Your Morning Coffee, The Perfect Way To Start Your Day. Upstairs Features 4 Generously Sized Bedrooms. Escape To The Primary Bedroom With His/Her Closets And Private Ensuite Washroom. Each Bedroom Offers Hardwood Flooring, Spacious Closets And A Ton Of Natural Light. The Main Bath Features Double Sinks And Large Soaker Tub, Ideal For Family Members Or Guests To Enjoy. The Finished Basement Provides A Spacious Living Area, Bedroom, A 3-Piece Washroom And Second Kitchen An Ideal In-Law Suite Offering Comfort, Privacy And Functionality. This Home Is Located Along The Perfect Court Setting, Surrounded By Top-Rated Schools, Parks, Transit And Shopping. An Exceptional Find In The High-Demand Pringle Creek Community.
Full Property Details
Interior
Bedrooms
4
Bedrooms Plus
1
Total Bedrooms
5
Washrooms
4
Square Footage
2000-2500 sqft
Basement
Apartment,Finished
Heating Source
Wood
Heating Fuel
Forced Air
Air Conditioning
Central Air
Family Room
No
Kitchens
1
Kitchens Plus
1
Total Kitchens
2
Fireplace Features
Yes
Bedrooms
4
Bedrooms Plus
1
Total Bedrooms
5
Washrooms
4
Square Footage
2000-2500 sqft
Basement
Apartment,Finished
Heating Source
Wood
Heating Fuel
Forced Air
Air Conditioning
Central Air
Family Room
No
Kitchens
1
Kitchens Plus
1
Total Kitchens
2
Fireplace Features
Yes
Exterior
Depth
147.93
Front
32.39
Driveway
Private Double
Lot Size
32 x 147.93 ft
Pool
None
Parking Spaces
4
Total Parking Spaces
6.00
Parking Description
Built-In
Garage Spaces
2
Depth
147.93
Front
32.39
Driveway
Private Double
Lot Size
32 x 147.93 ft
Pool
None
Parking Spaces
4
Total Parking Spaces
6.00
Parking Description
Built-In
Garage Spaces
2
Building Description
Style
2-Storey
Home Type
House
Subtype
Detached
Year Built
31-50
Property Orientation
West
Exterior Finish
Aluminum Siding,Brick
Sewers
None
Water Supply
Municipal
Possession Date
No Data
Style
2-Storey
Home Type
House
Subtype
Detached
Year Built
31-50
Property Orientation
West
Exterior Finish
Aluminum Siding,Brick
Sewers
None
Water Supply
Municipal
Possession Date
No Data
Community
Community
Pringle Creek
Community
Pringle Creek
Taxes & Fees
Taxes
$5,794.91 /yr
Tax Year
2025
Taxes
$5,794.91 /yr
Tax Year
2025
Room Types
Bedroom 2
Hardwood Floor, Closet, Window
Dimensions 15.91 x 9.35 feet
148.76 sqft
Bedroom 3
Hardwood Floor, Closet, Window
Dimensions 15.85 x 11.15 feet
176.73 sqft
Bedroom 4
Hardwood Floor, Closet, Window
Dimensions 12.14 x 10.01 feet
121.52 sqft
Bedroom 5
Hardwood Floor, Window
Dimensions 12.24 x 8.33 feet
101.96 sqft
Breakfast
Hardwood Floor, Fireplace, W/O To Sundeck
Dimensions 13.94 x 11.81 feet
164.63 sqft
Dining Room
Hardwood Floor, Combined w/Living, Open Concept
Dimensions 12.11 x 11.55 feet
139.87 sqft
Kitchen
Quartz Counter, Breakfast Bar, Backsplash
Dimensions 11.35 x 10.17 feet
115.43 sqft
Living Room
Hardwood Floor, Combined w/Dining, Large Window
Dimensions 13.29 x 11.55 feet
153.5 sqft
Primary Bedroom
Hardwood Floor, Double Closet, Ensuite Bath
Dimensions 15.03 x 12.14 feet
182.46 sqft
Recreation
Hardwood Floor, Open Concept, Window
Dimensions 17.06 x 11.32 feet
193.12 sqft
Similar Properties(No results)
Mortgage Calculator
Calculate your estimated monthly mortgage payment
Price
$910,000
$
%
%
Total cost of mortgage
$0
Monthly payment
By clicking Save, we will calculate your estimated mortgage for all properties using the saved values (down payment percentage, interest rate, and amortization).
The accuracy and applicability of this calculator are not guaranteed.