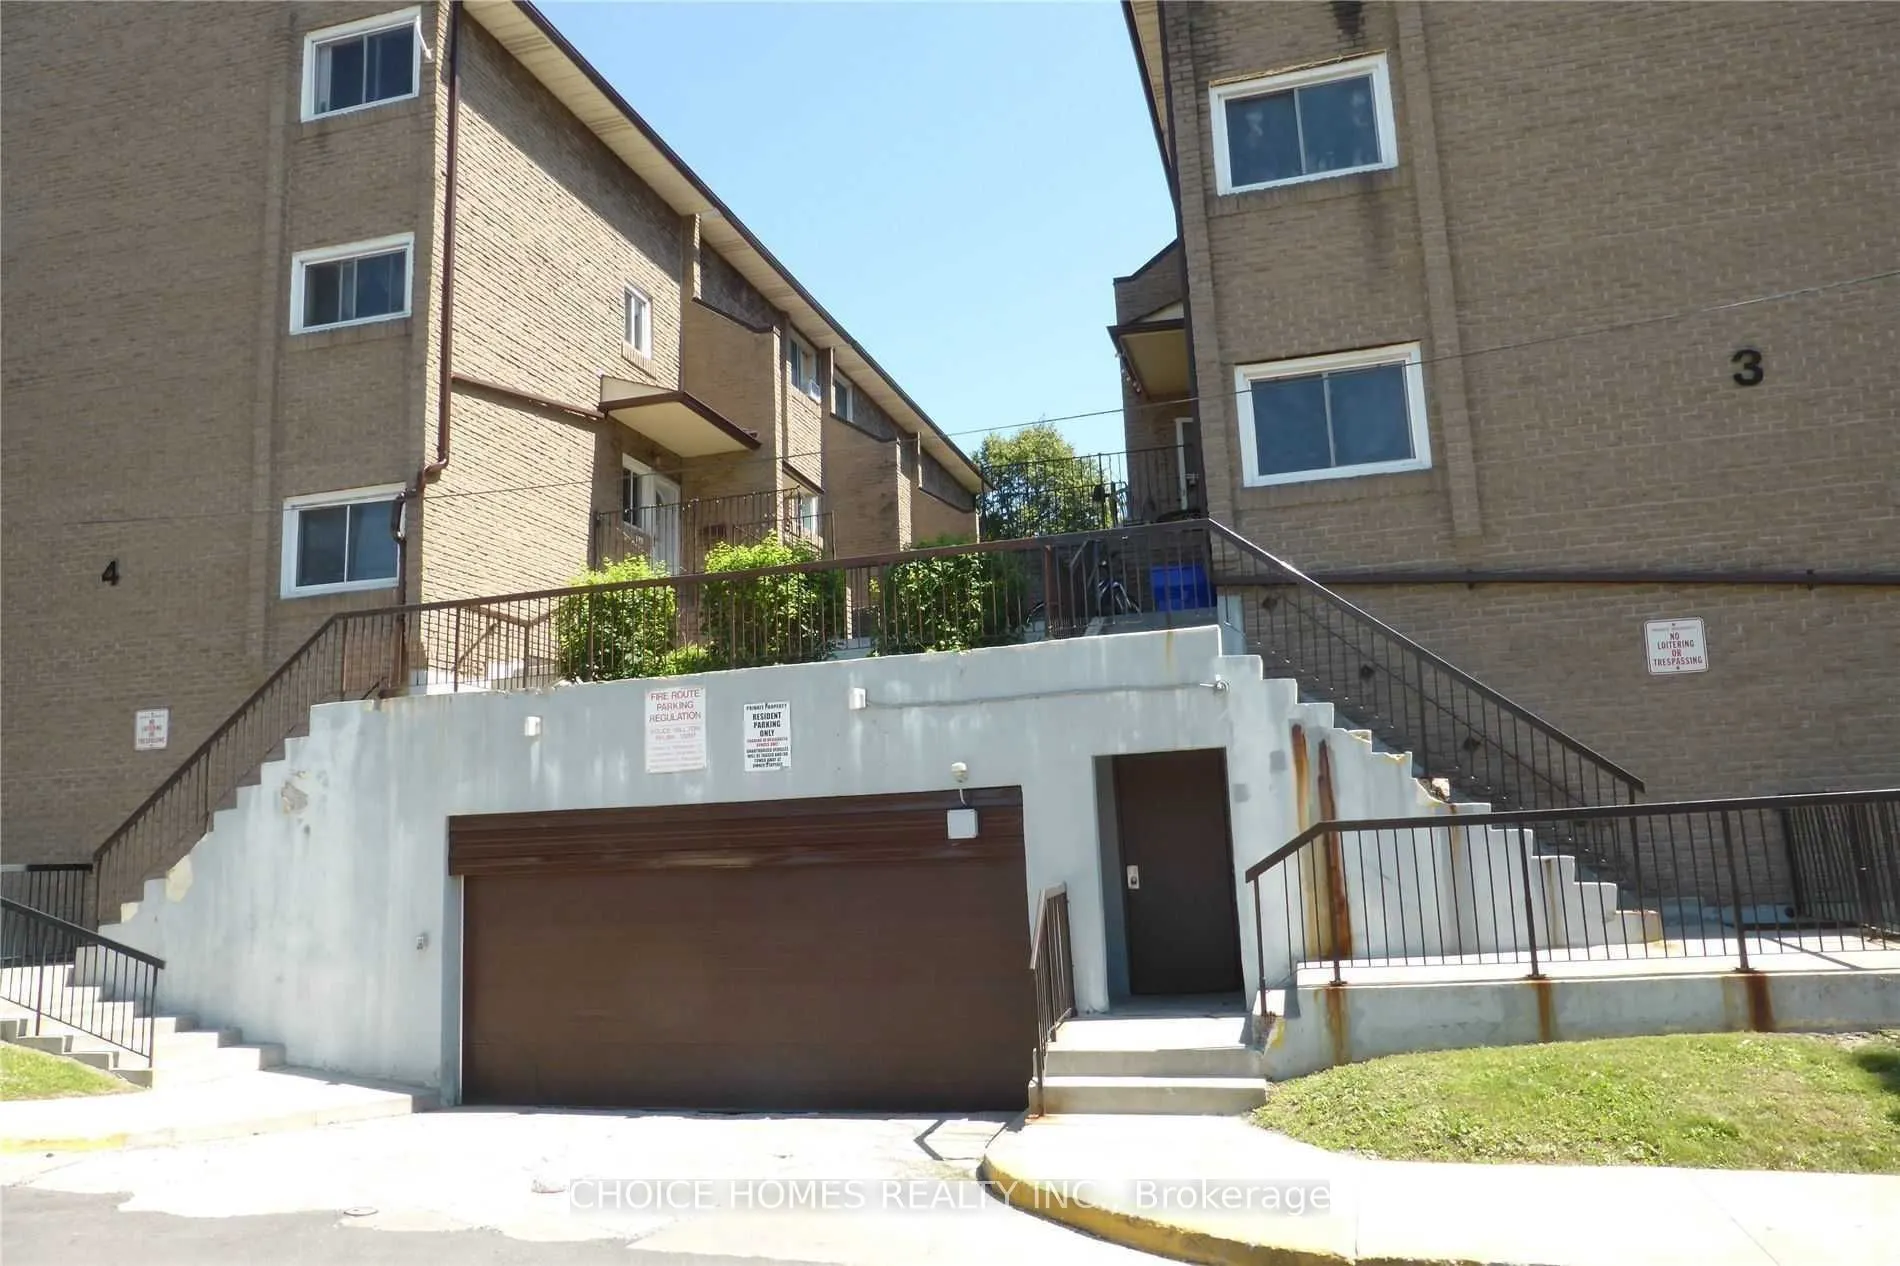
*****Welcome to this Spacious, well maintained 3 Bedroom and 2 washroom condo unit in one of Scarborough's most sought - after neighborhood. ideal for first - time home Buyers and growing family. Three generous sized bedrooms with large windows and two portable air conditioning units. Spacious and o...pen concept Living/ Dining Room W/Bay Window. Bright white kitchen cabinets W/Lots of storage space and a large pantry. Fully Fenced private front yard and garden to enjoy the freshness of outdoor. Convenient main floor laundry W/Ample storage and a full laundry sink! Carpet Free. Entry access from both the sides of the building. Ample visitors parking. Steps to public Transit, Schools, shopping, Restaurants & Parks ! Don't miss this great opportunity.
Full Property Details
Interior
Bedrooms
3
Total Bedrooms
3
Washrooms
2
Square Footage
1200-1399 sqft
Basement
None
Heating Source
Electric
Heating Fuel
Baseboard
Air Conditioning
Central Air
Family Room
No
Kitchens
1
Total Kitchens
1
Fireplace Features
No
Bedrooms
3
Total Bedrooms
3
Washrooms
2
Square Footage
1200-1399 sqft
Basement
None
Heating Source
Electric
Heating Fuel
Baseboard
Air Conditioning
Central Air
Family Room
No
Kitchens
1
Total Kitchens
1
Fireplace Features
No
Exterior
Waterfront
None
Parking Spaces
1
Total Parking Spaces
1.00
Garage Spaces
0
Zoning
MFAT
Balcony
None
Waterfront
None
Parking Spaces
1
Total Parking Spaces
1.00
Garage Spaces
0
Zoning
MFAT
Balcony
None
Building Description
Style
Stacked Townhse
Home Type
Condo
Subtype
Condo Townhouse
Property Orientation
West
Exterior Finish
Brick,Concrete Poured
Possession Date
9/30/2026
Locker
Owned
Style
Stacked Townhse
Home Type
Condo
Subtype
Condo Townhouse
Property Orientation
West
Exterior Finish
Brick,Concrete Poured
Possession Date
9/30/2026
Locker
Owned
Community
Community
Scarborough Village
Community
Scarborough Village
Taxes & Fees
Taxes
$1,433 /yr
Tax Year
2025
Occupancy
Vacant
Maintenance Fee
$756.71/mo
Common Elements
Included
Parking
Included
Water
Included
Building Insurance
Included
Taxes
$1,433 /yr
Tax Year
2025
Occupancy
Vacant
Maintenance Fee
$756.71/mo
Common Elements
Included
Parking
Included
Water
Included
Building Insurance
Included
Other
Pets
Yes-with Restrictions
Pets
Yes-with Restrictions
Room Types
Bedroom 2
Laminate, Closet, Window
Dimensions 11.19 x 13.88 feet
155.32 sqft
Bedroom 3
Laminate, Closet, Window
Dimensions 9.88 x 11.32 feet
111.84 sqft
Dining Room
Laminate, Combined w/Living, Open Concept
Dimensions 11.68 x 12.37 feet
144.48 sqft
Kitchen
Tile Floor, Pantry
Dimensions 9.09 x 12.37 feet
112.44 sqft
Laundry
Tile Floor, Laundry Sink
Dimensions 5.18 x 11.75 feet
60.86 sqft
Living Room
Laminate, Bay Window, W/O To Yard
Dimensions 23.1 x 12.37 feet
285.75 sqft
Primary Bedroom
Laminate, Large Closet, Window
Dimensions 12.37 x 15.42 feet
190.75 sqft
Similar Properties(No results)
Mortgage Calculator
Calculate your estimated monthly mortgage payment
Price
$499,999
$
%
%
Total cost of mortgage
$0
Monthly payment
By clicking Save, we will calculate your estimated mortgage for all properties using the saved values (down payment percentage, interest rate, and amortization).
The accuracy and applicability of this calculator are not guaranteed.