Sign In or Create a Free Account to see full details of this property
Key Facts
Key facts for 172 Lawson Road
Property Type
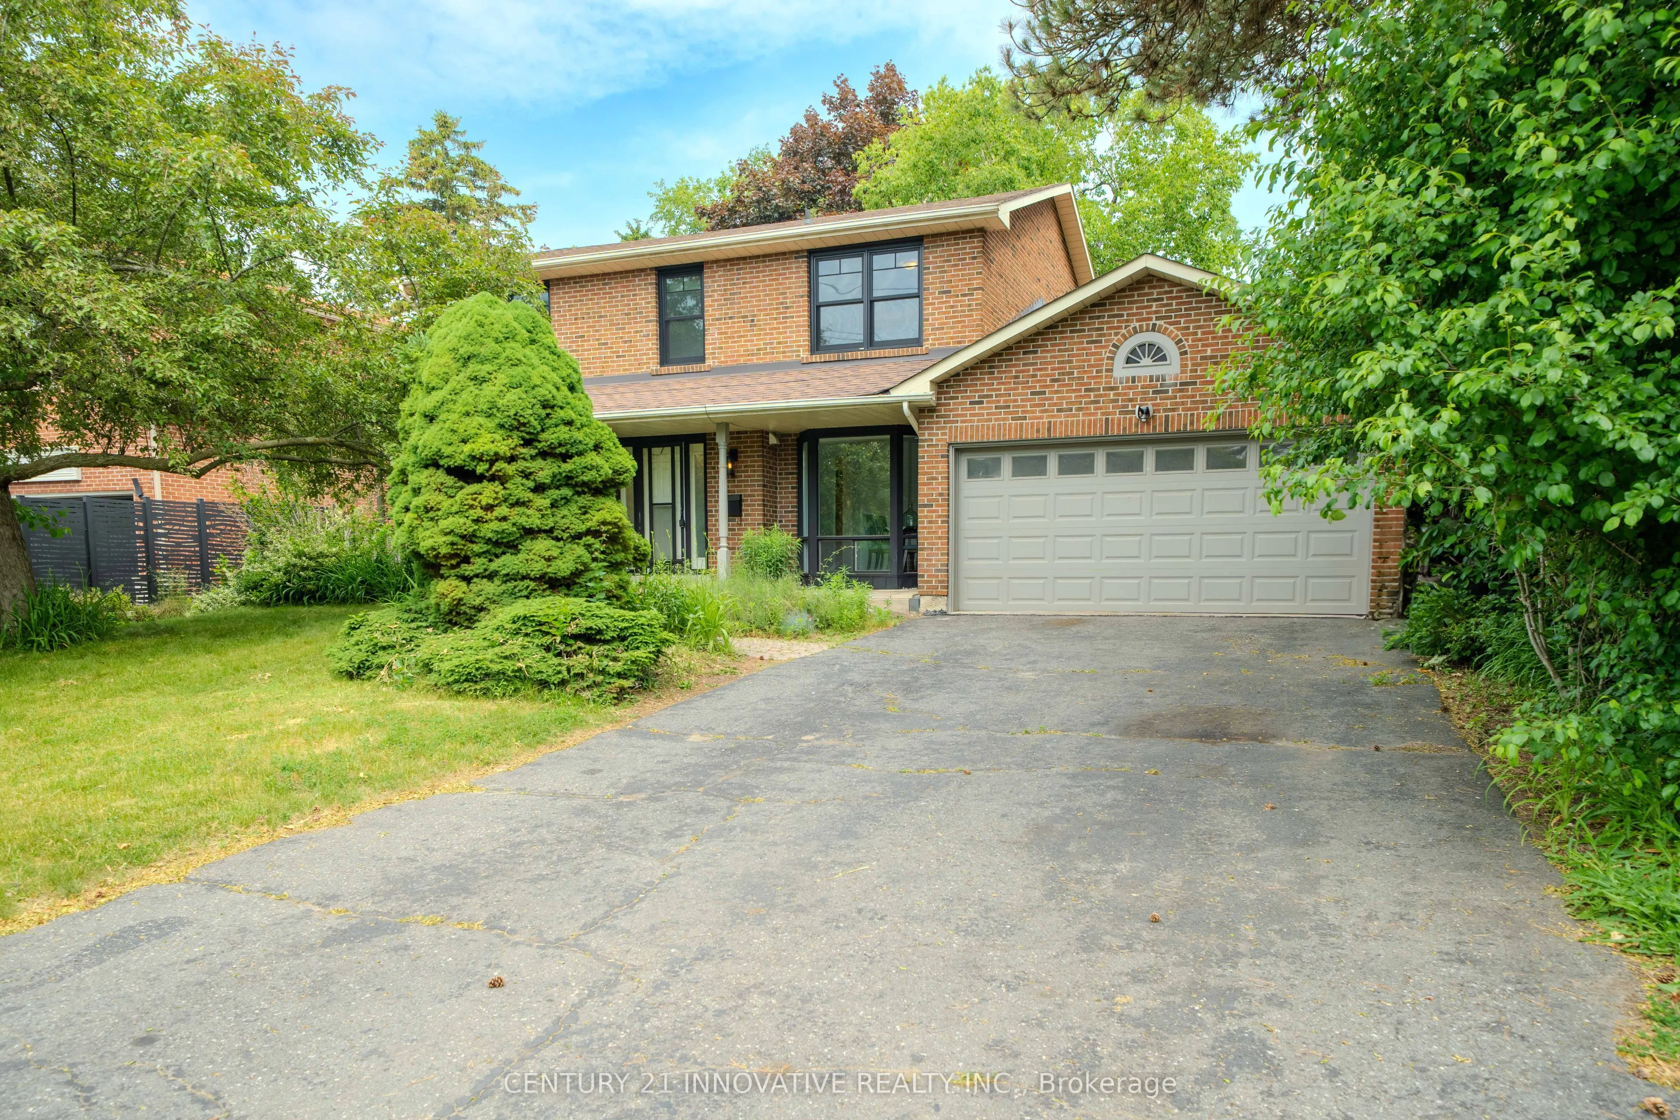
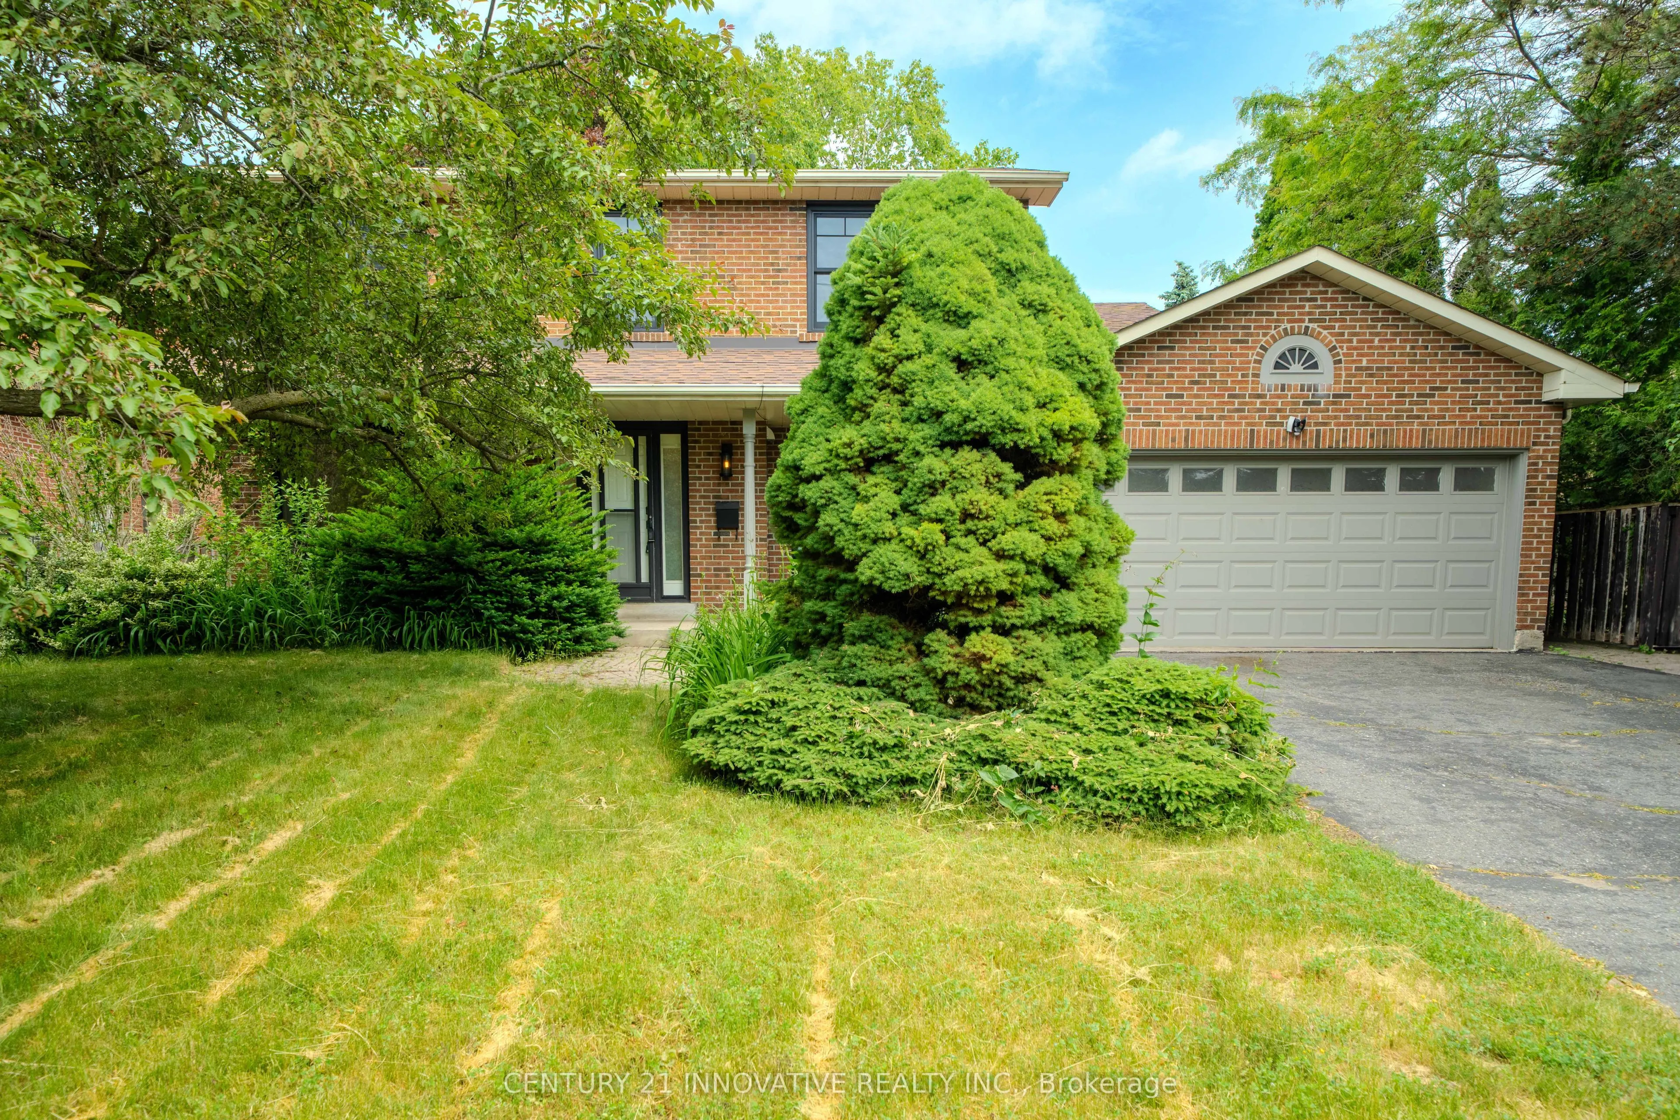
House, 2-Storey
Parking
Attached 2 garage, 4 parking
MLS #
E13809296
Size
2500-3000 sqft
Basement
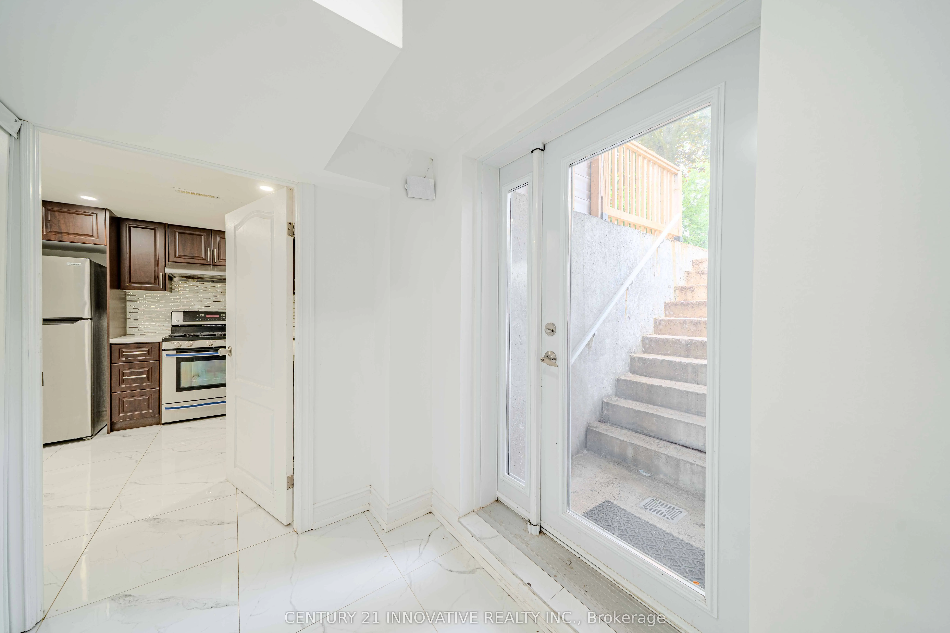
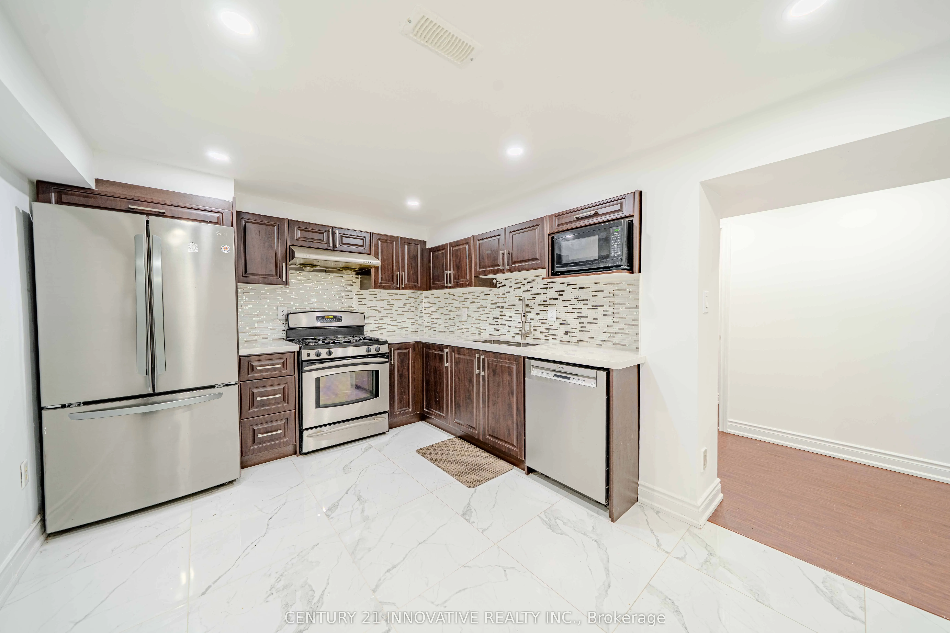
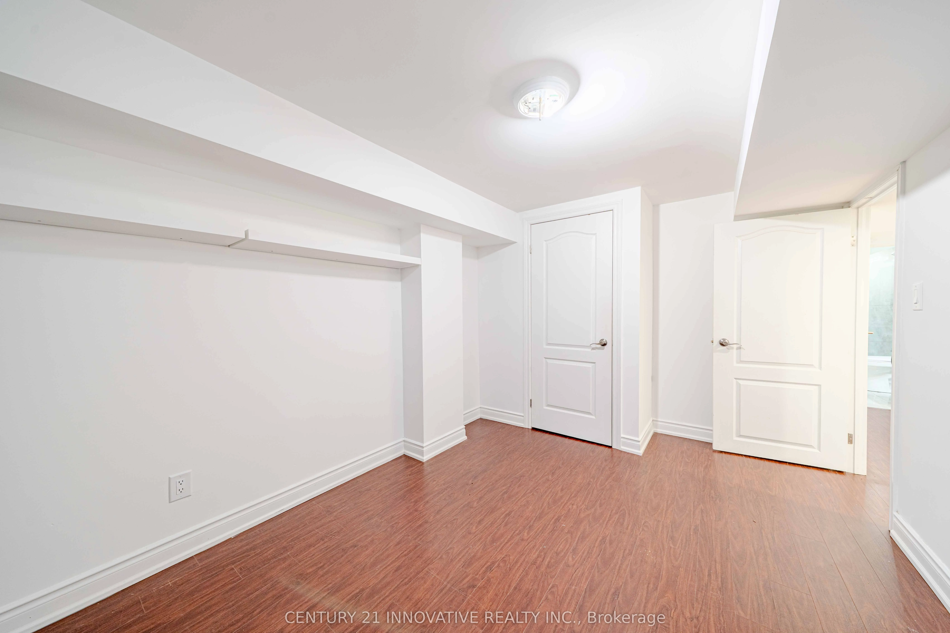
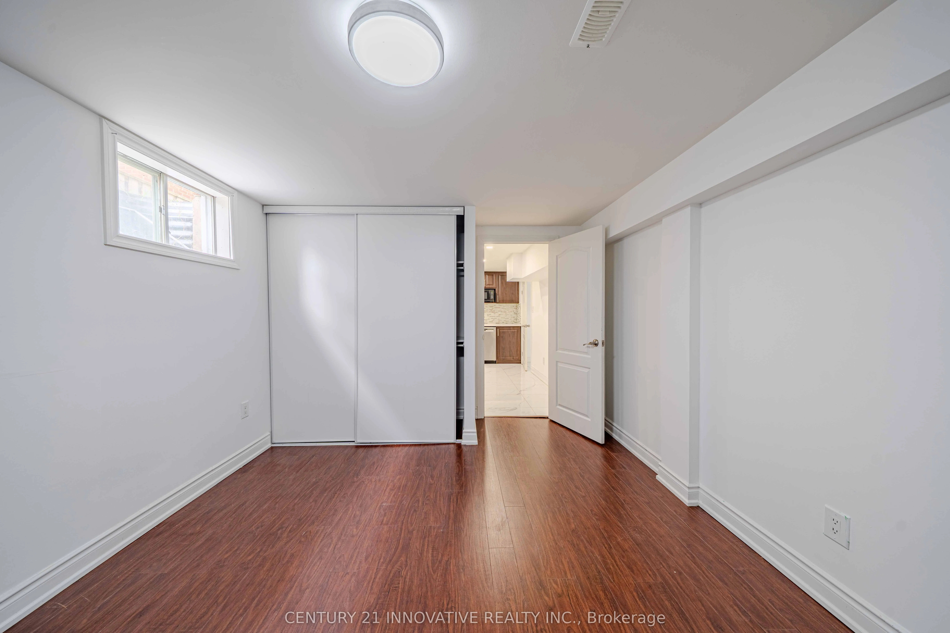
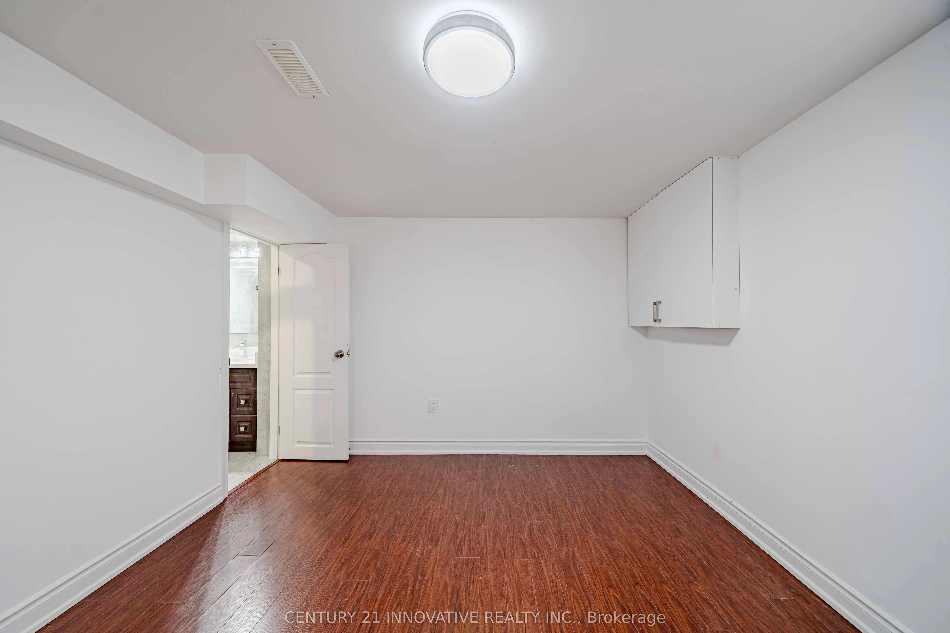
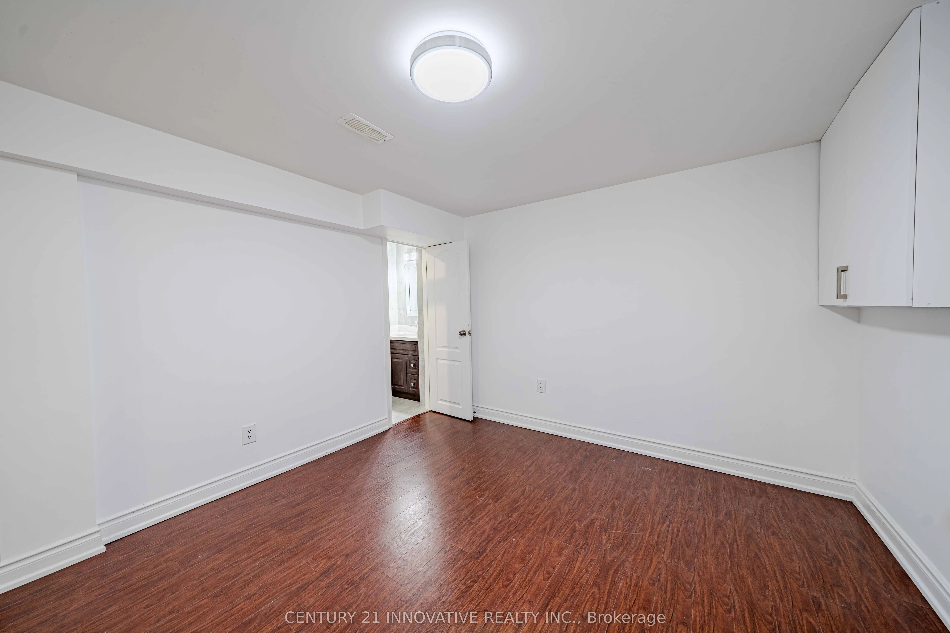
Apartment,Finished with Walk-Out
Listed on
2026-09-21
Lot size
64 x 190.02
Tax
$4,790.51 /yr
Days on Market
22
Approximate Age
-
Maintenance Fee
-
Description
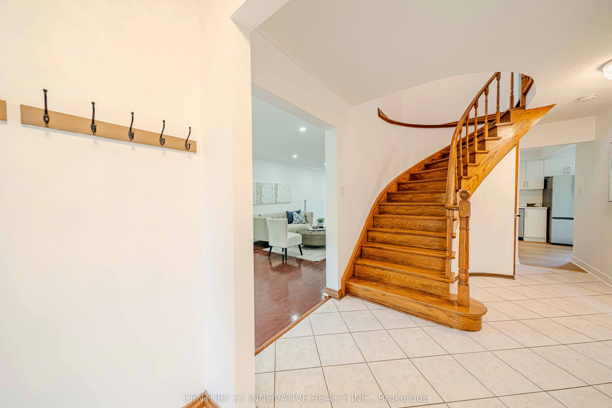
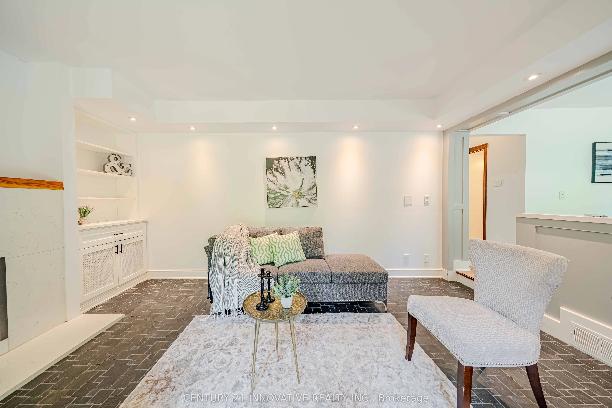
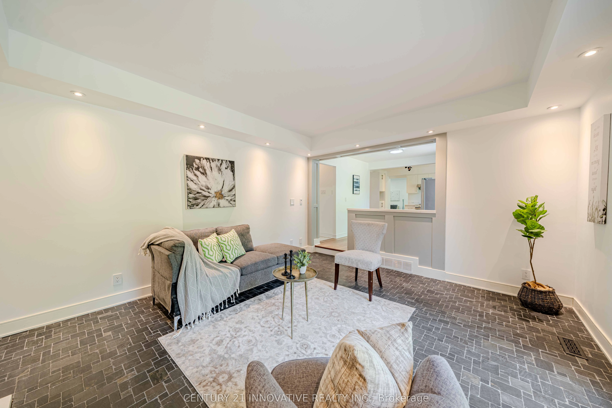
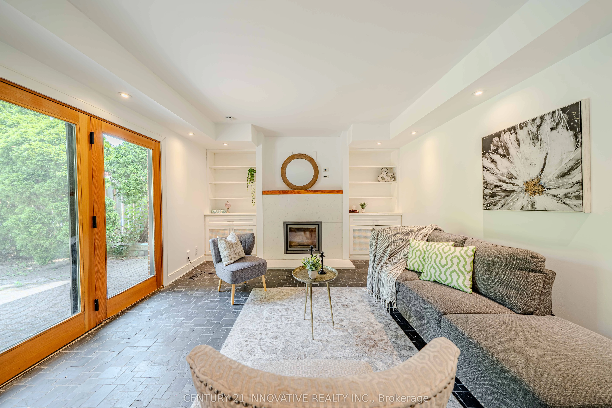
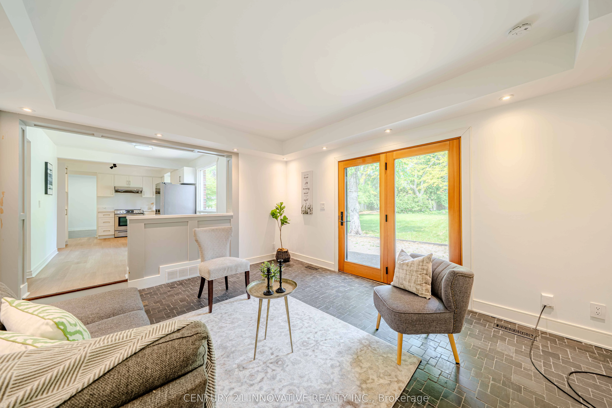
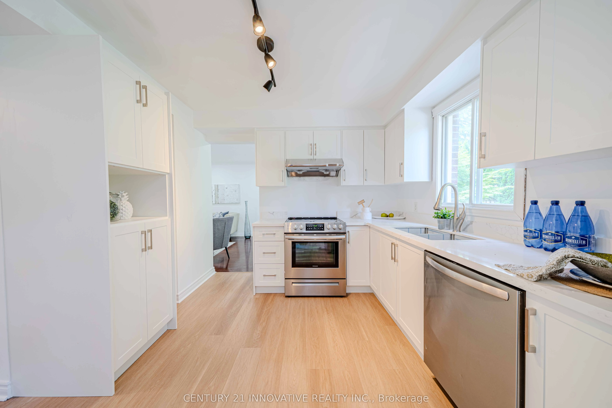
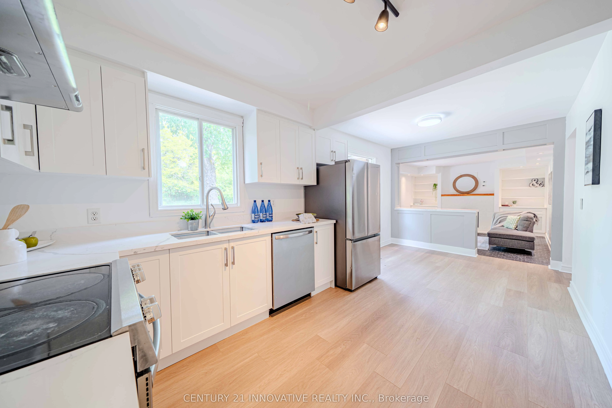
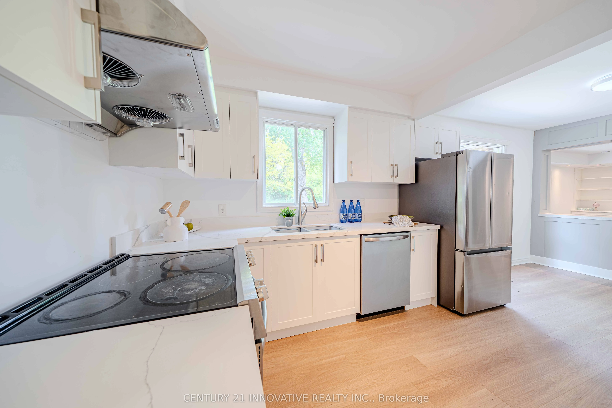
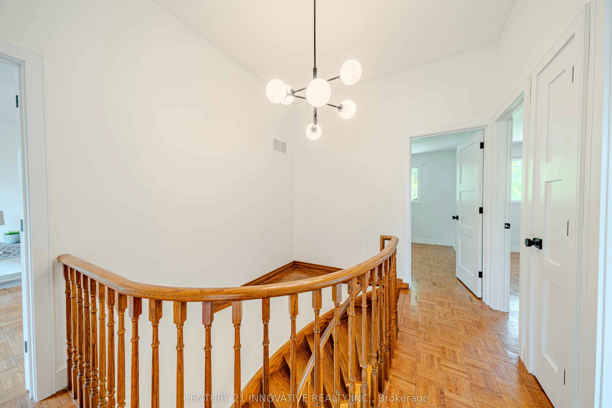
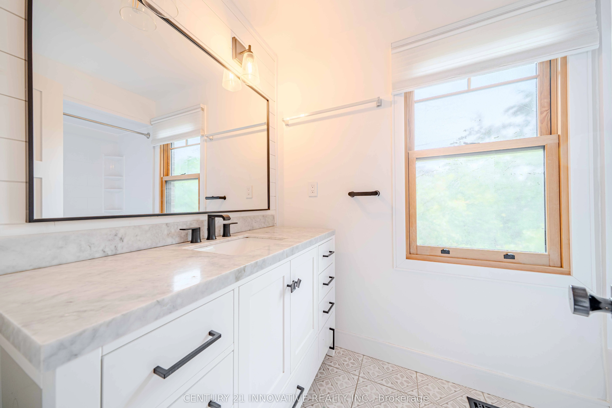
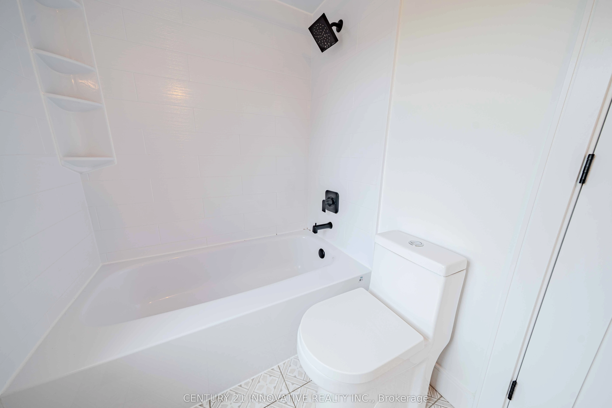
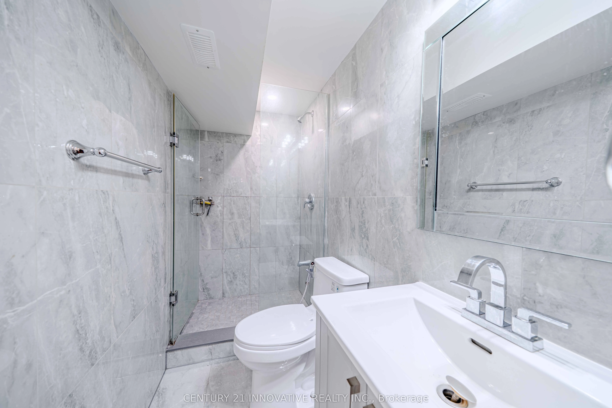
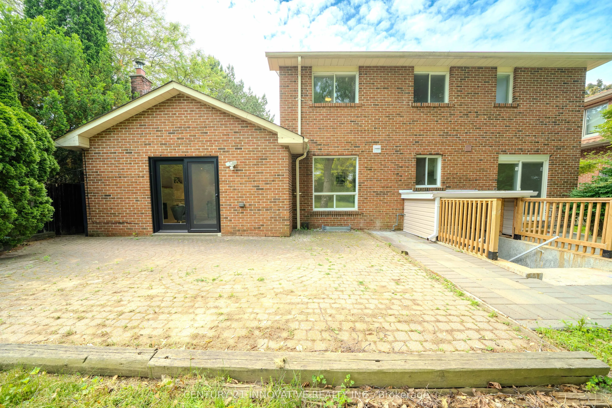
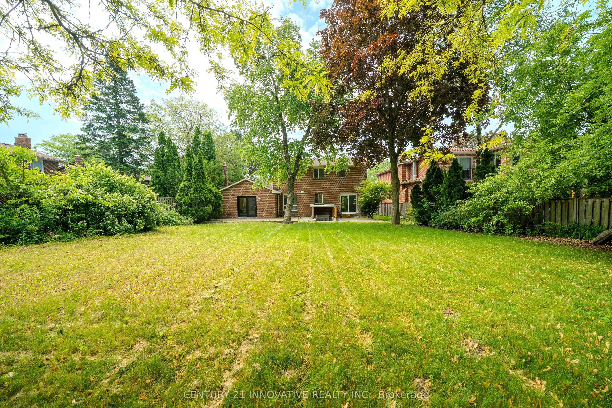
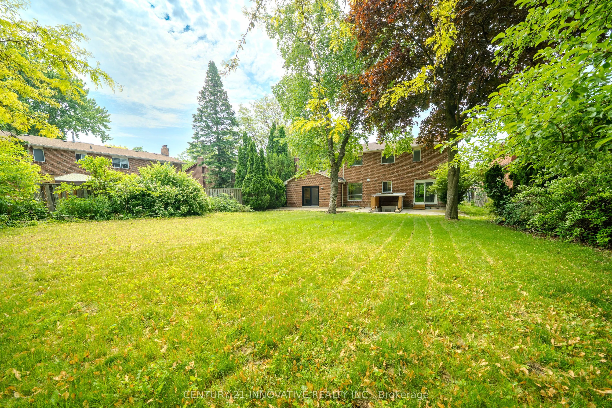
Stunning 5-Bedroom, 5-Bathroom All-Brick Home in Prime Centennial Neighbourhood! Welcome to your dream home in one of the most sought-after family-friendly communities! Welcome to your dream home in one of the most sought-after family-friendly communities! Welcome to your dream home in one of the mo...st sought-after family-friendly communities! Welcome to your dream home in one of the most sought-after family-friendly communities! features a **wood-burning fireplace**, **heated floors in the family room and main bathroom**, and an **open-concept kitchen** with breathtaking views of the backyard. The layout is perfect for families of all sizes, offering spacious principal rooms and natural light throughout. Enjoy **parking for 6 cars on the driveway**-no sidewalk to shovel! The **basement apartment with a large walk-out** is a fantastic income opportunity or perfect for multigenerational living. Located within walking distance to schools, shops, waterfront trails, the beach, and more! Quick access to **Highway 401 and the GO Station** makes commuting a breeze.This is more than a home-it's a lifestyle opportunity. Whether you're looking to move in and enjoy, invest and generate income, or both, this property offers the perfect blend of comfort, space, and convenience. A rare find in an unbeatable location-don't miss out!
Full Property Details
Interior
Bedrooms
5
Bedrooms Plus
2
Total Bedrooms
7
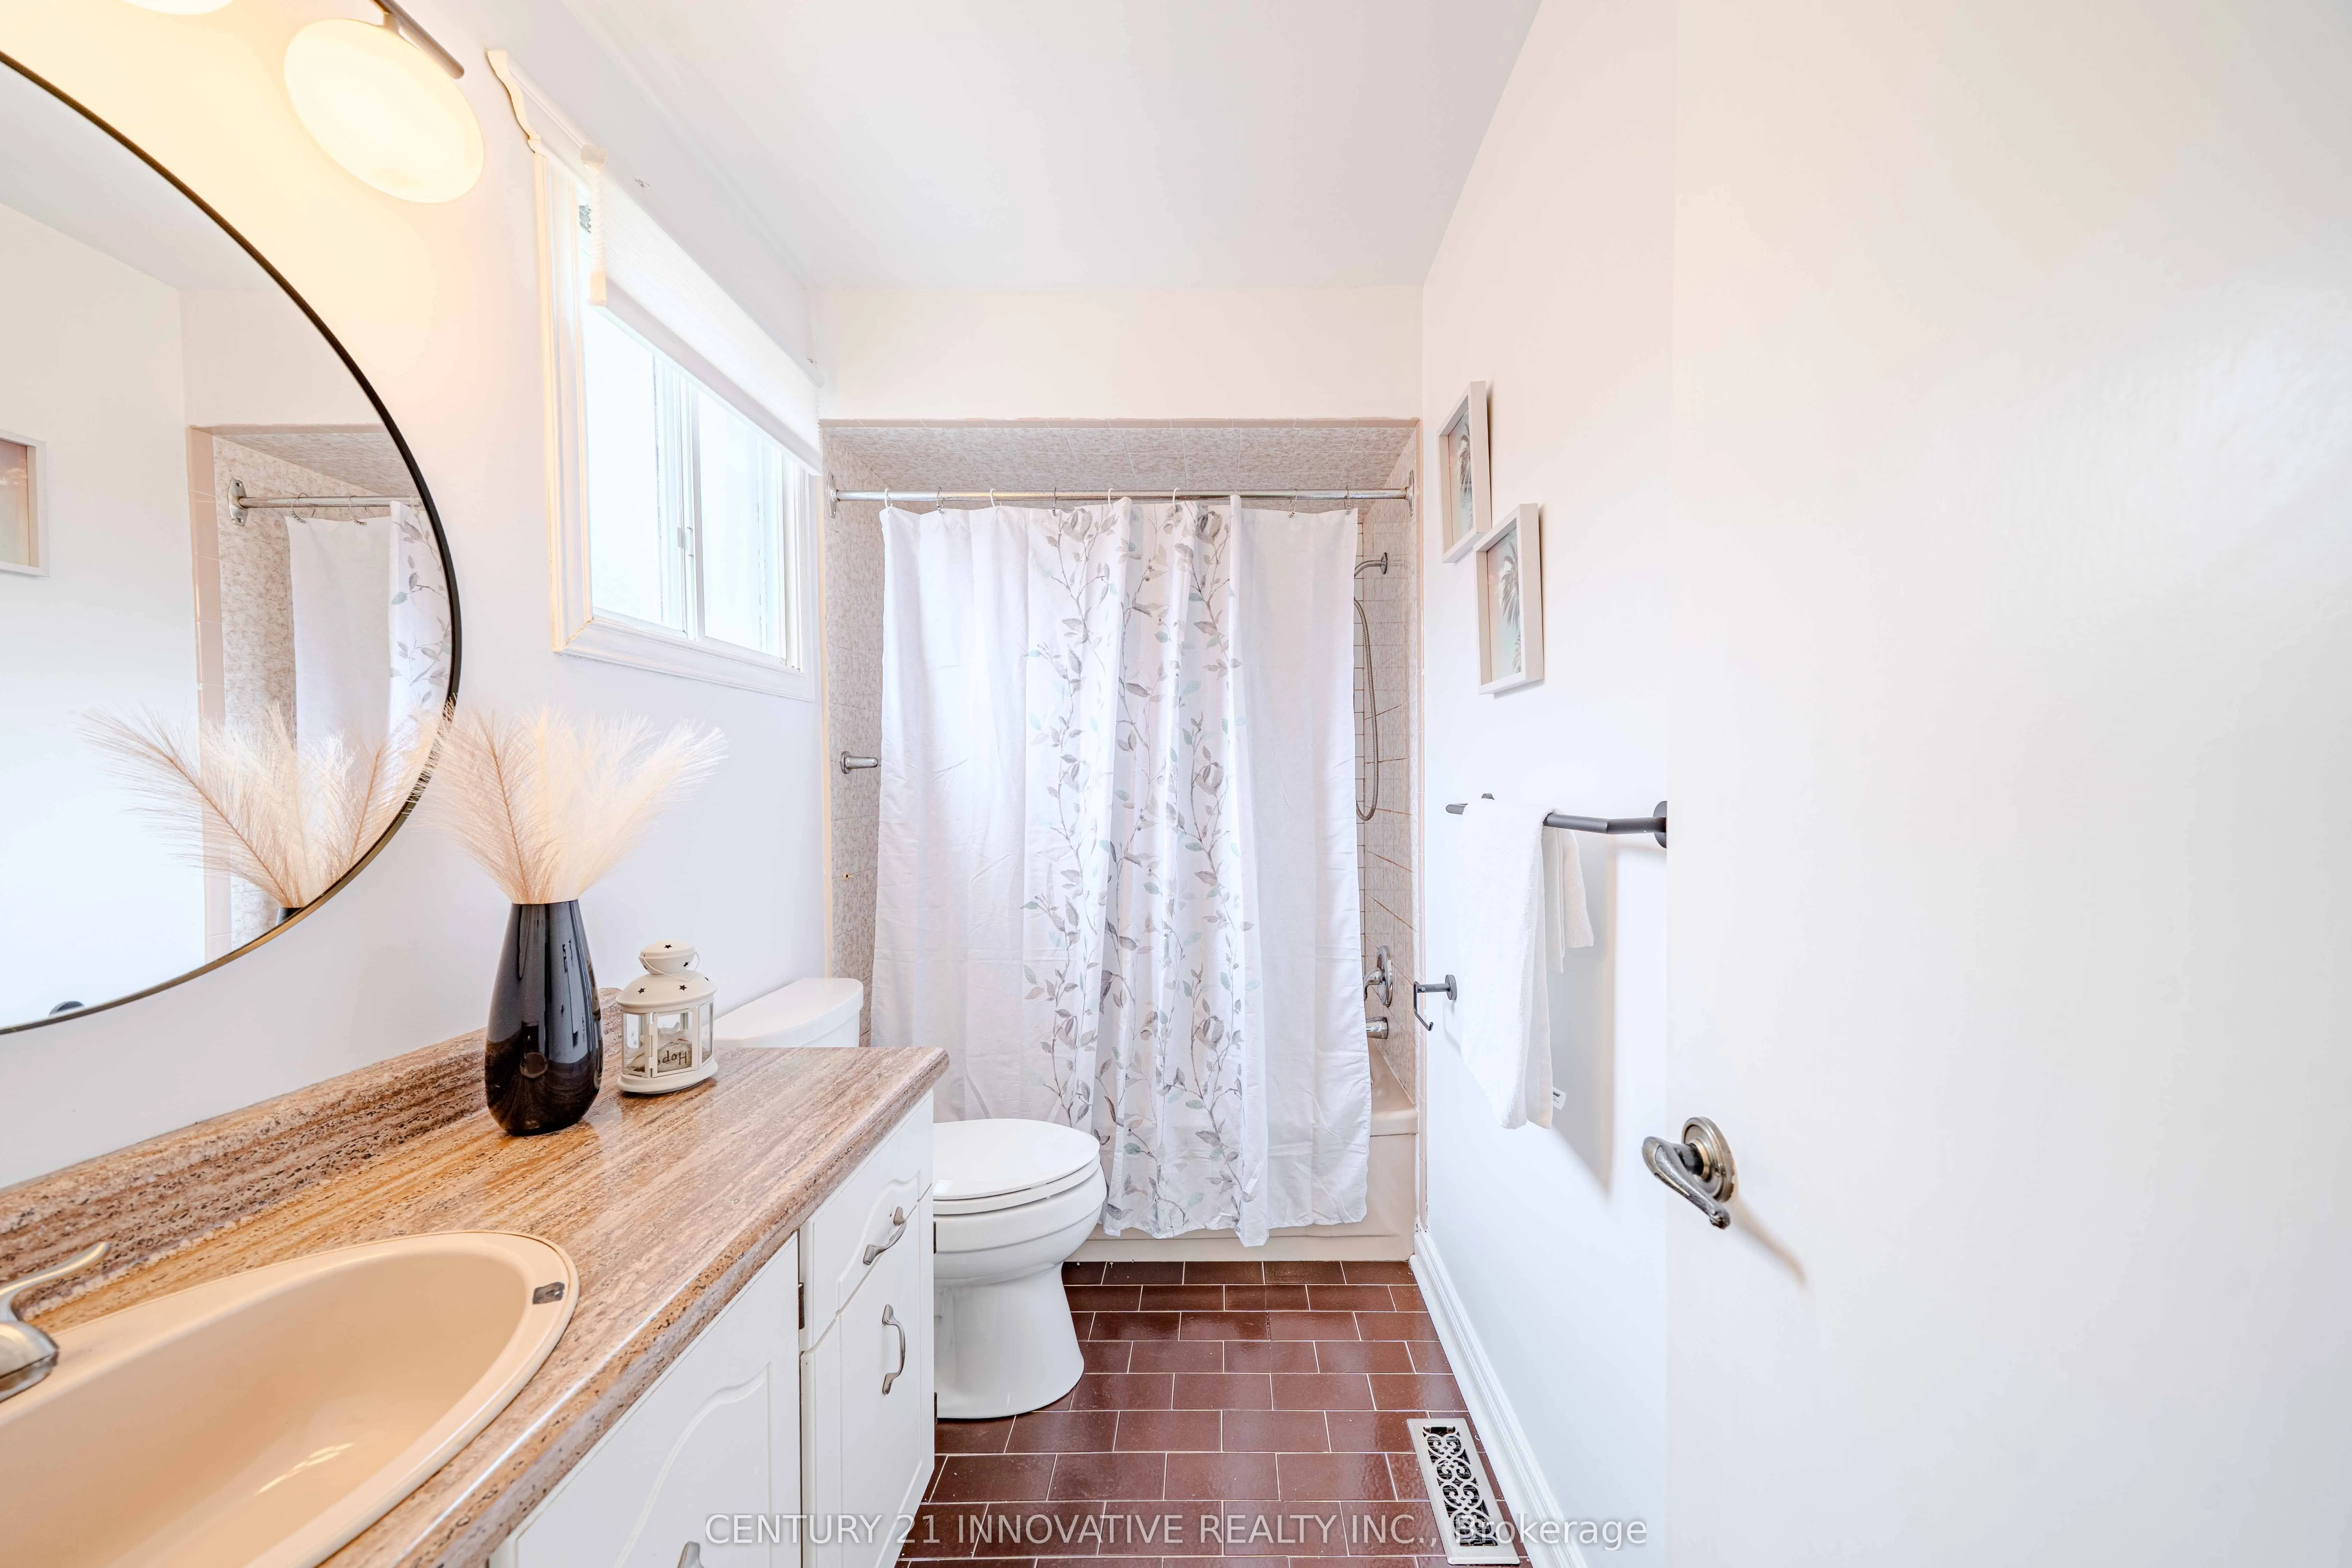
Washrooms
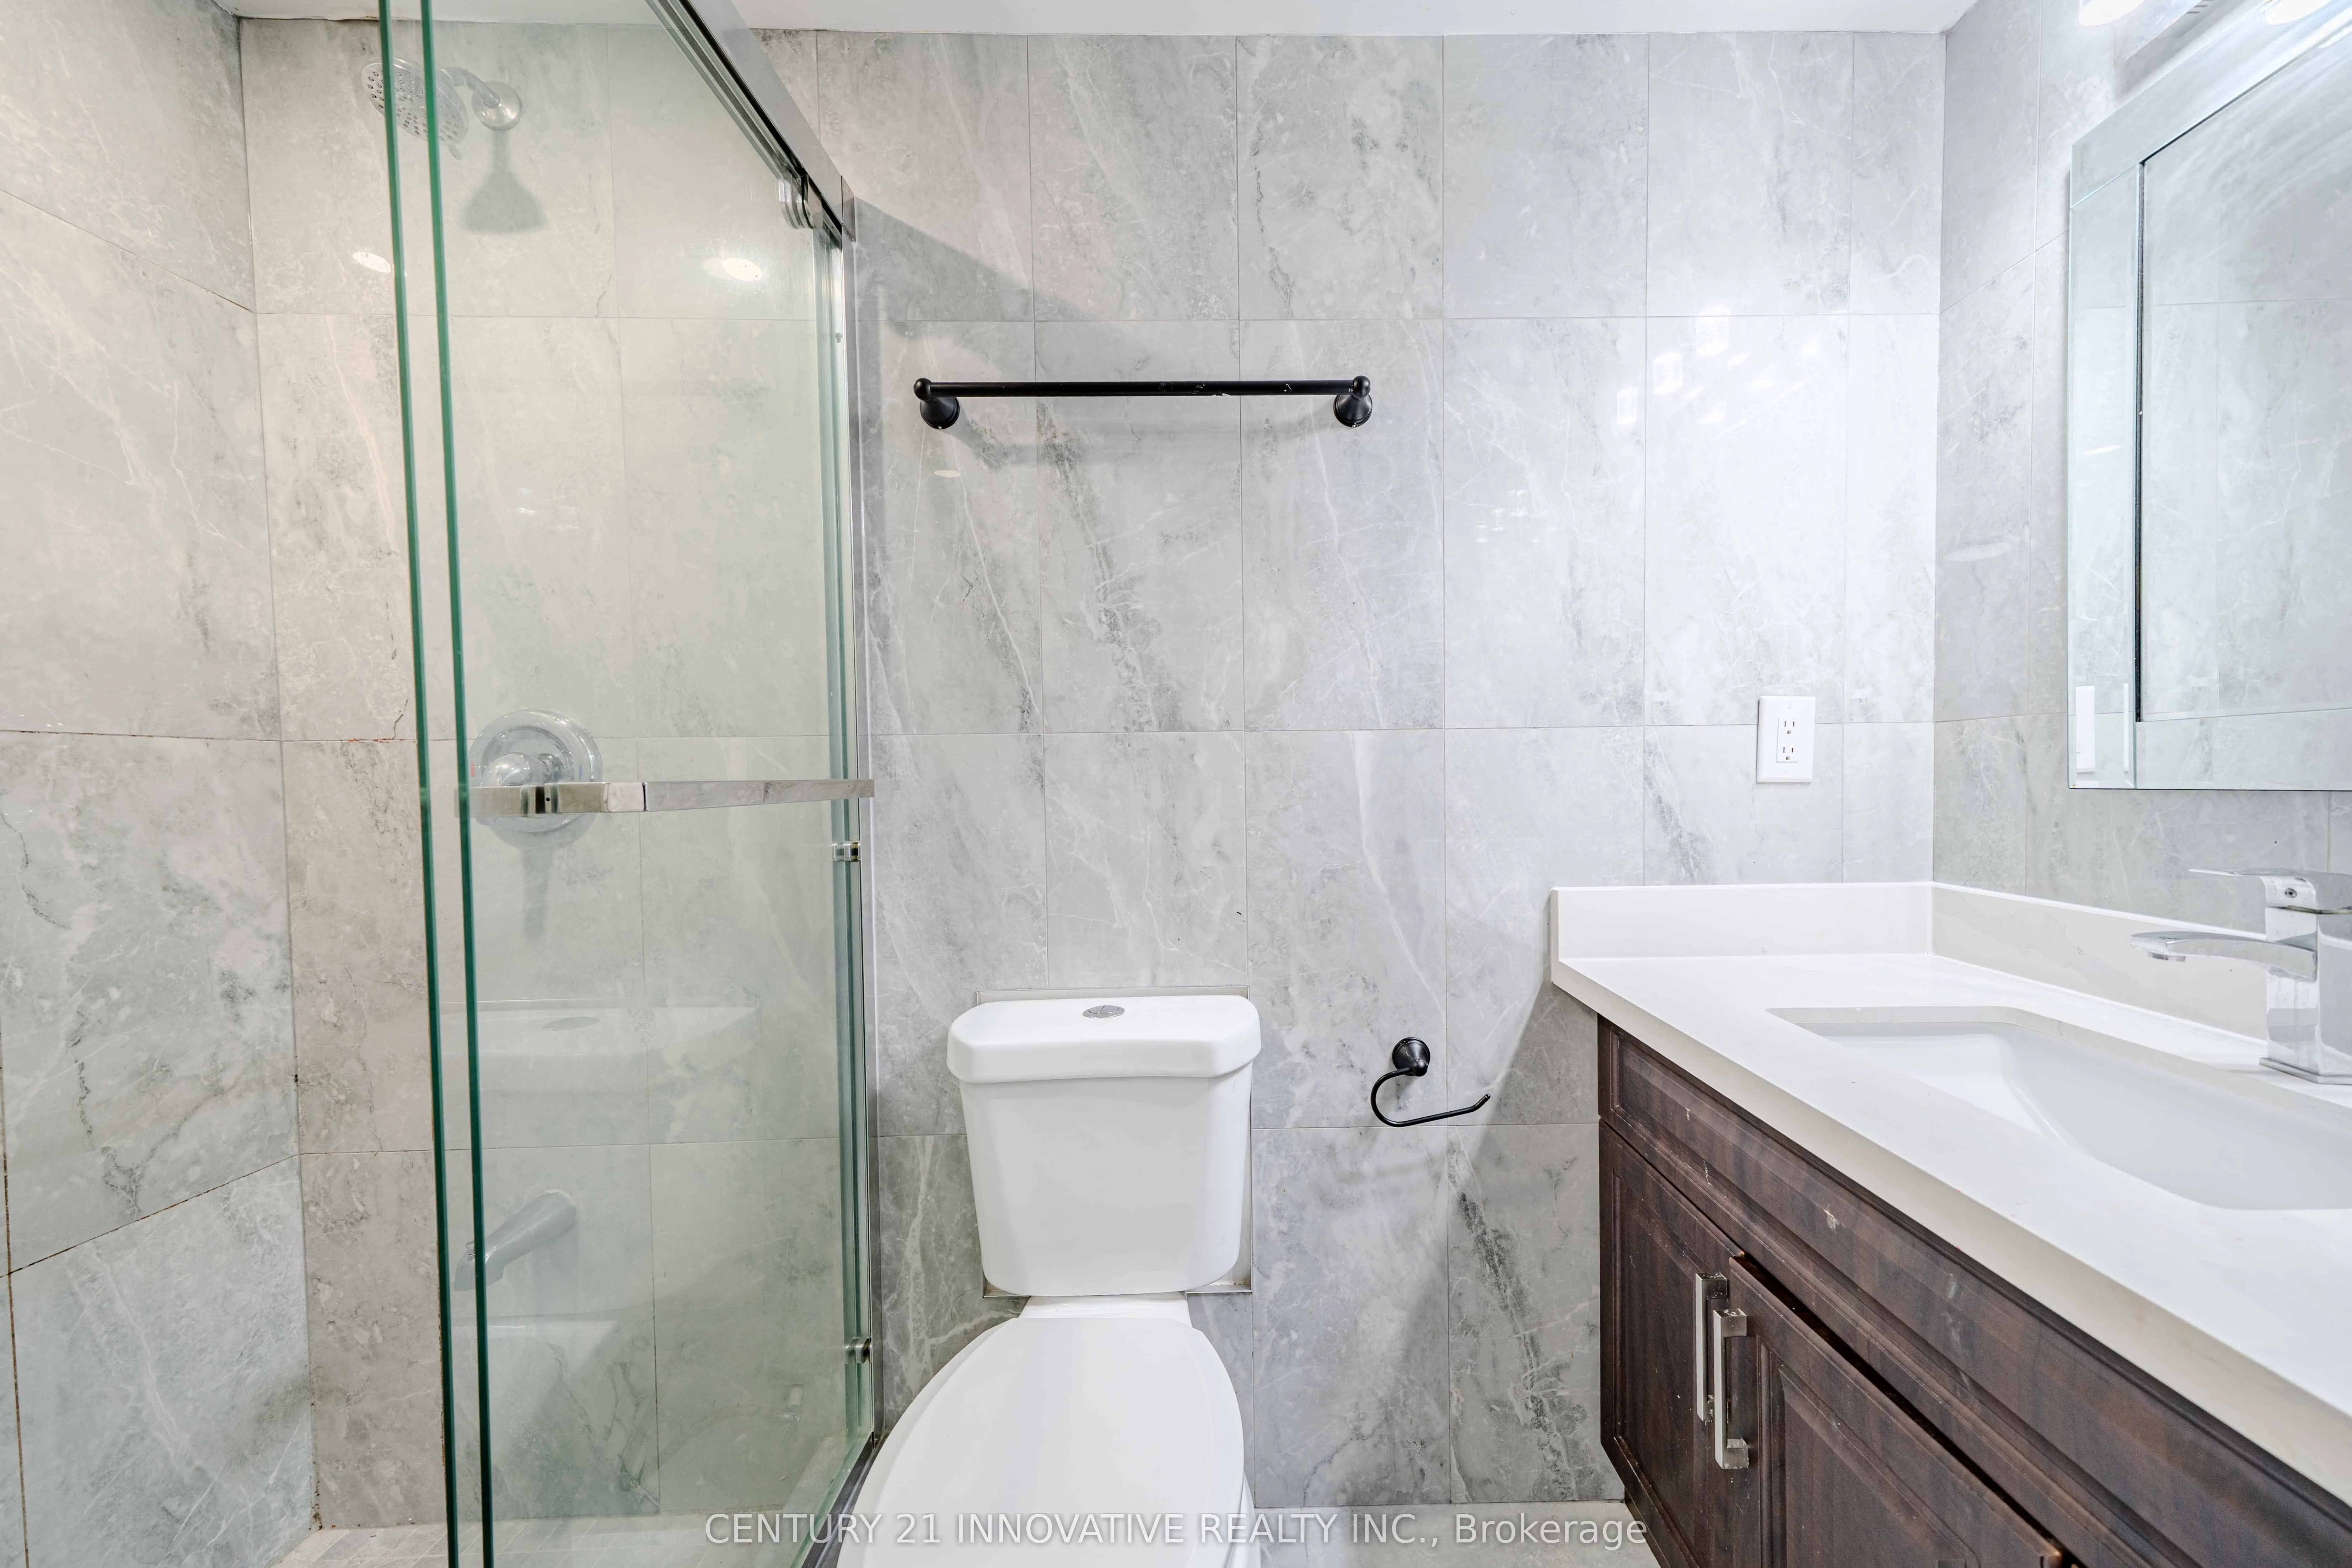
5
Square Footage
2500-3000 sqft
Basement
Apartment,Finished with Walk-Out
Heating Source
Gas
Heating Fuel
Forced Air
Air Conditioning
Central Air
Family Room
Yes
Kitchens
1
Kitchens Plus
2
Total Kitchens
3
Fireplace Features
Yes
Bedrooms
5
Bedrooms Plus
2
Total Bedrooms
7
Washrooms
5
Square Footage
2500-3000 sqft
Basement
Apartment,Finished with Walk-Out
Heating Source
Gas
Heating Fuel
Forced Air
Air Conditioning
Central Air
Family Room
Yes
Kitchens
1
Kitchens Plus
2
Total Kitchens
3
Fireplace Features
Yes
Exterior
Depth
190.02
Front
64.49
Acreage
< .50
Driveway
Private
Lot Size
64 x 190.02 ft
Pool
None
Parking Spaces
4
Total Parking Spaces
6.00
Parking Description
Attached
Garage Spaces
2
Depth
190.02
Front
64.49
Acreage
< .50
Driveway
Private
Lot Size
64 x 190.02 ft
Pool
None
Parking Spaces
4
Total Parking Spaces
6.00
Parking Description
Attached
Garage Spaces
2
Building Description
Style
2-Storey
Home Type
House
Subtype
Detached
Property Orientation
North
Exterior Finish
Brick
Sewers
Sewers
Water Supply
Municipal
Possession Date
12/1/2026
Style
2-Storey
Home Type
House
Subtype
Detached
Property Orientation
North
Exterior Finish
Brick
Sewers
Sewers
Water Supply
Municipal
Possession Date
12/1/2026
Community
Community
Centennial Scarborough
Community
Centennial Scarborough
Taxes & Fees
Taxes
$4,790.51 /yr
Tax Year
2025
Occupancy
Vacant
Taxes
$4,790.51 /yr
Tax Year
2025
Occupancy
Vacant
Room Types
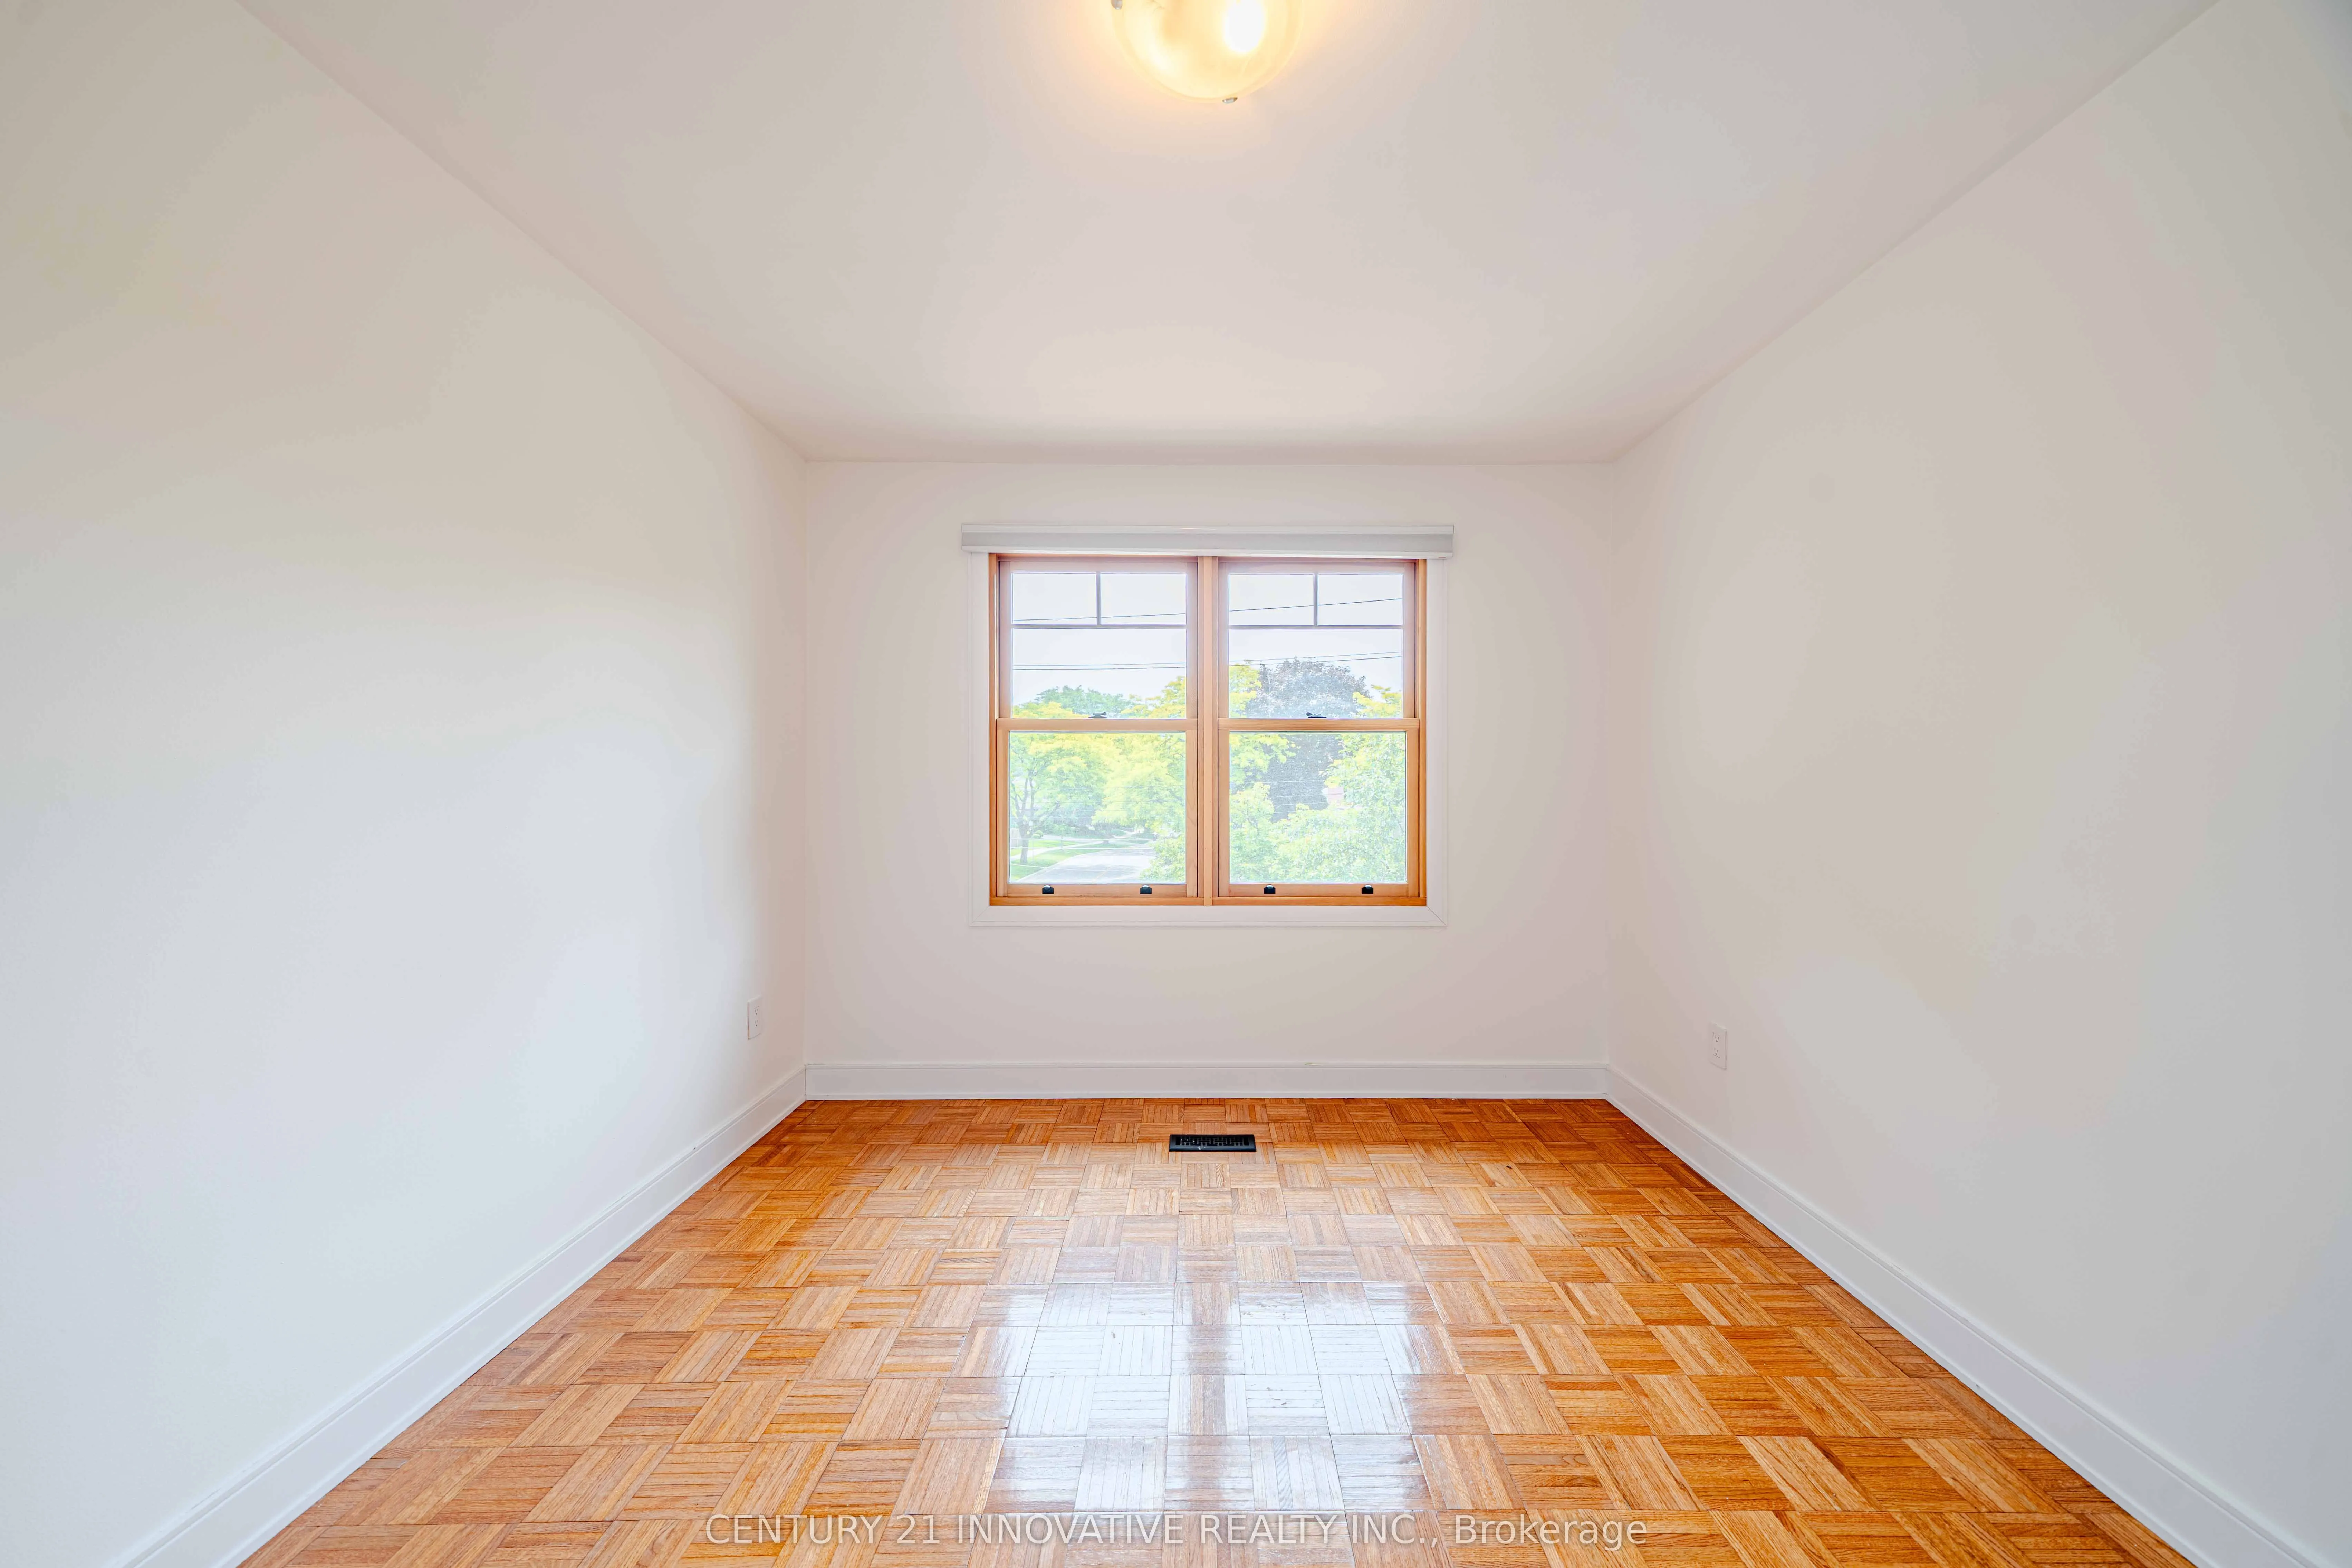
Bedroom
Closet, Window
Dimensions 14.07 x 12.24 feet
172.22 sqft
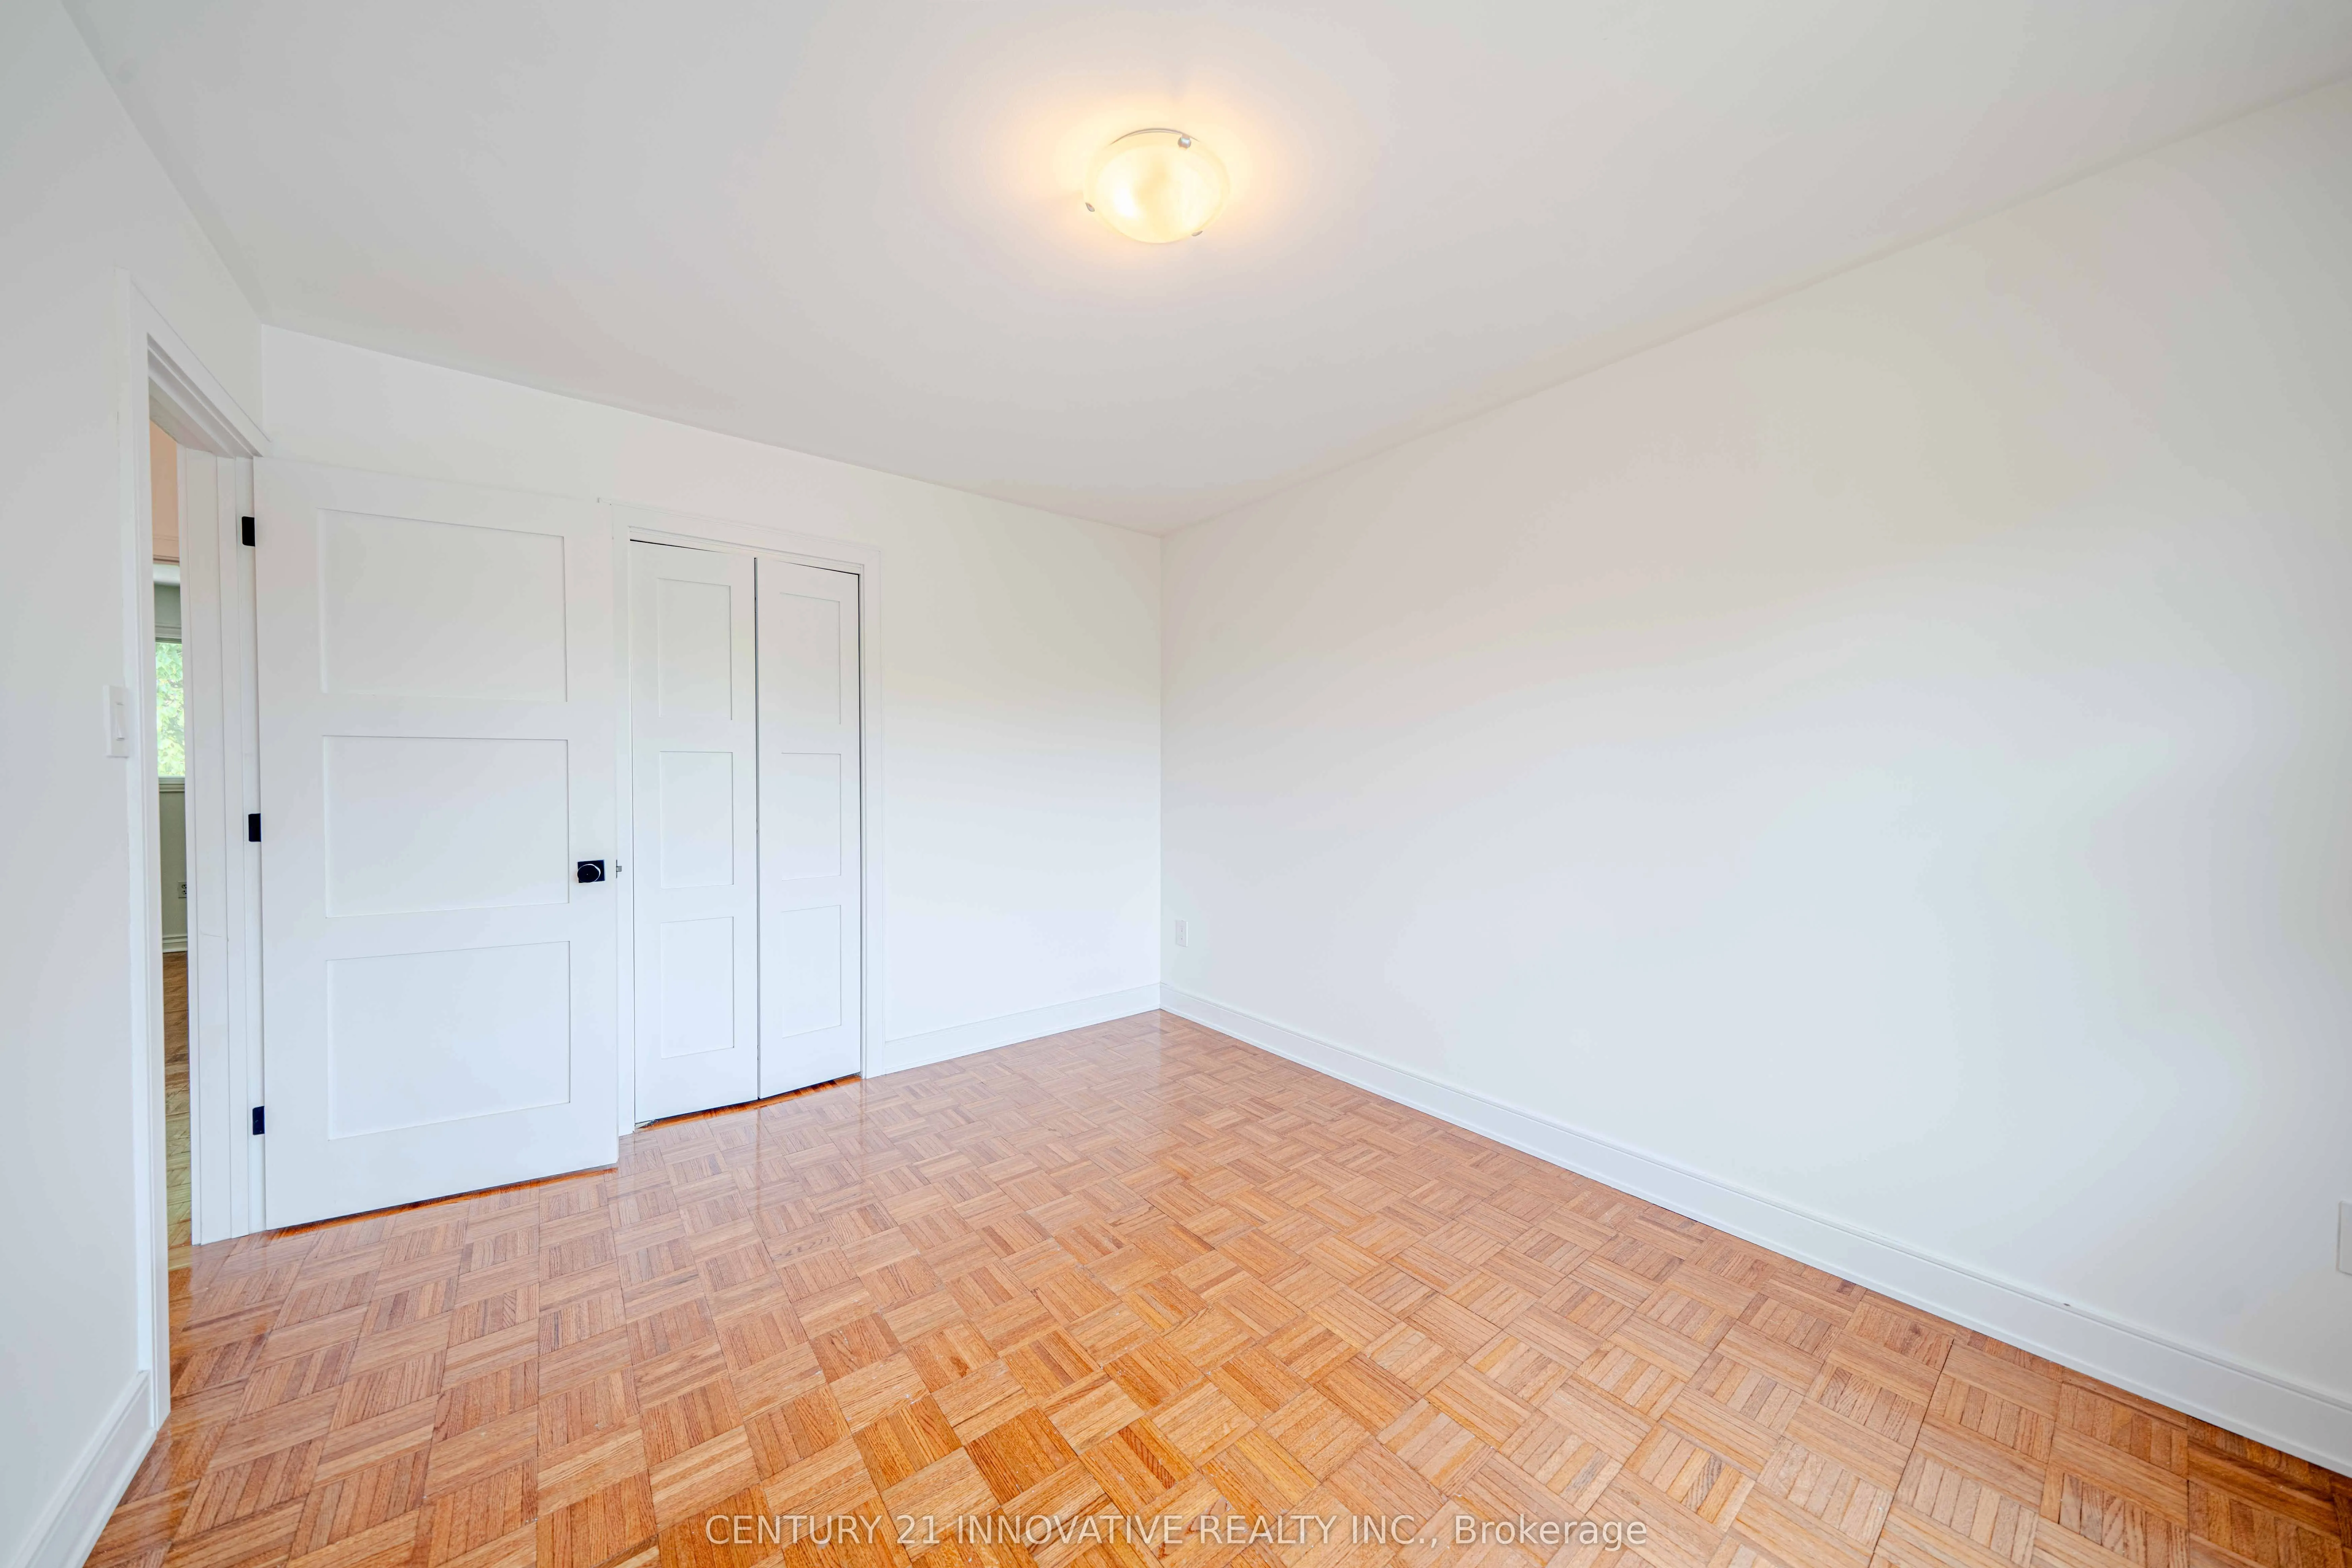
Bedroom 2
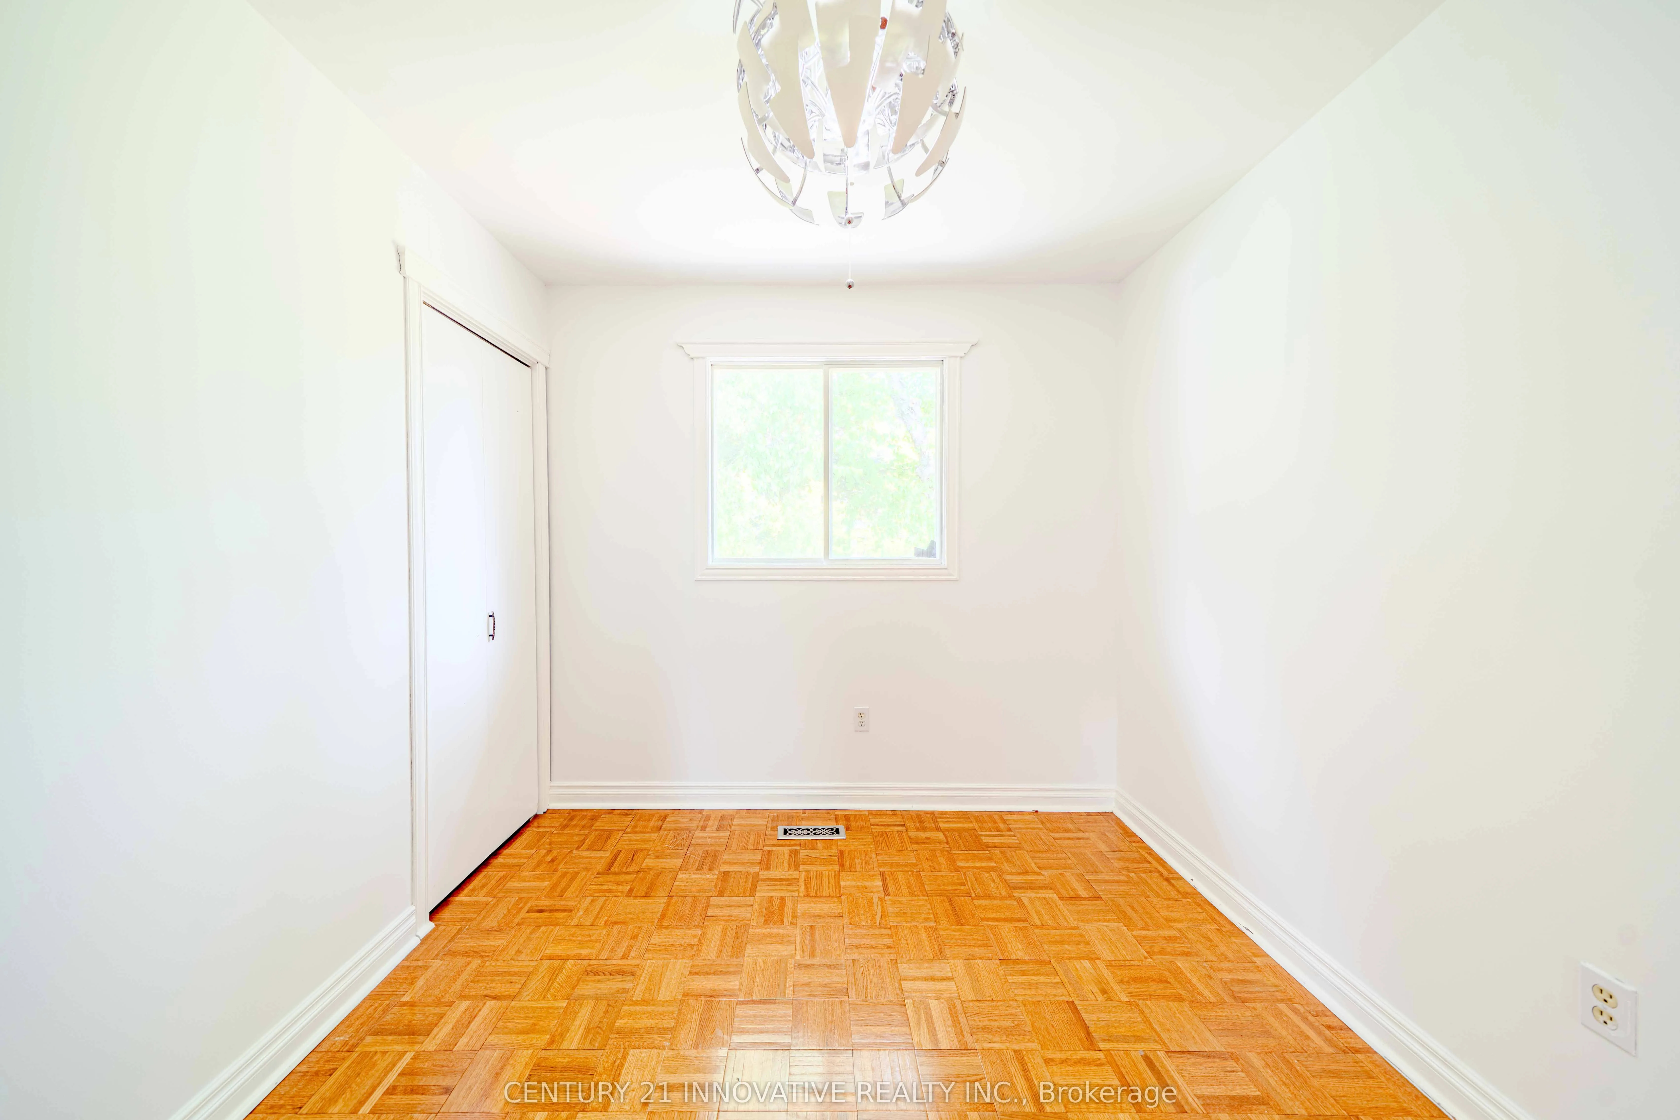
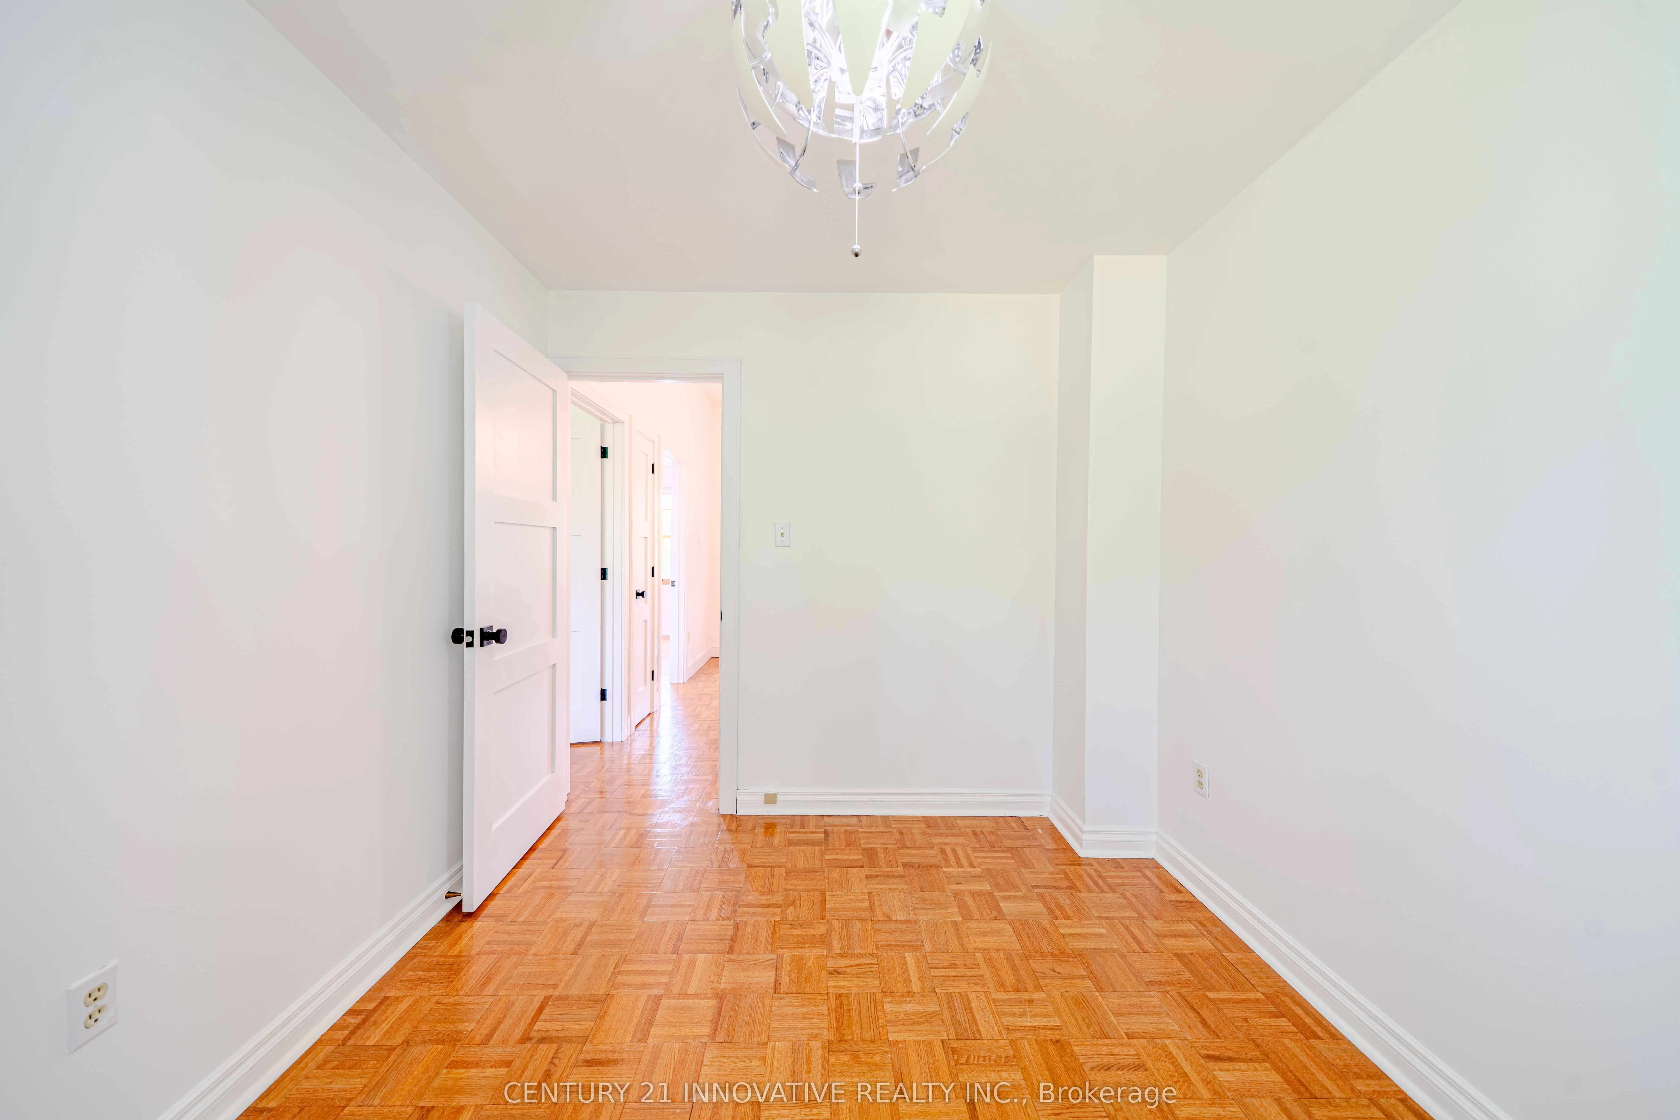
Closet, Parquet
Dimensions 14.14 x 10.5 feet
148.47 sqft
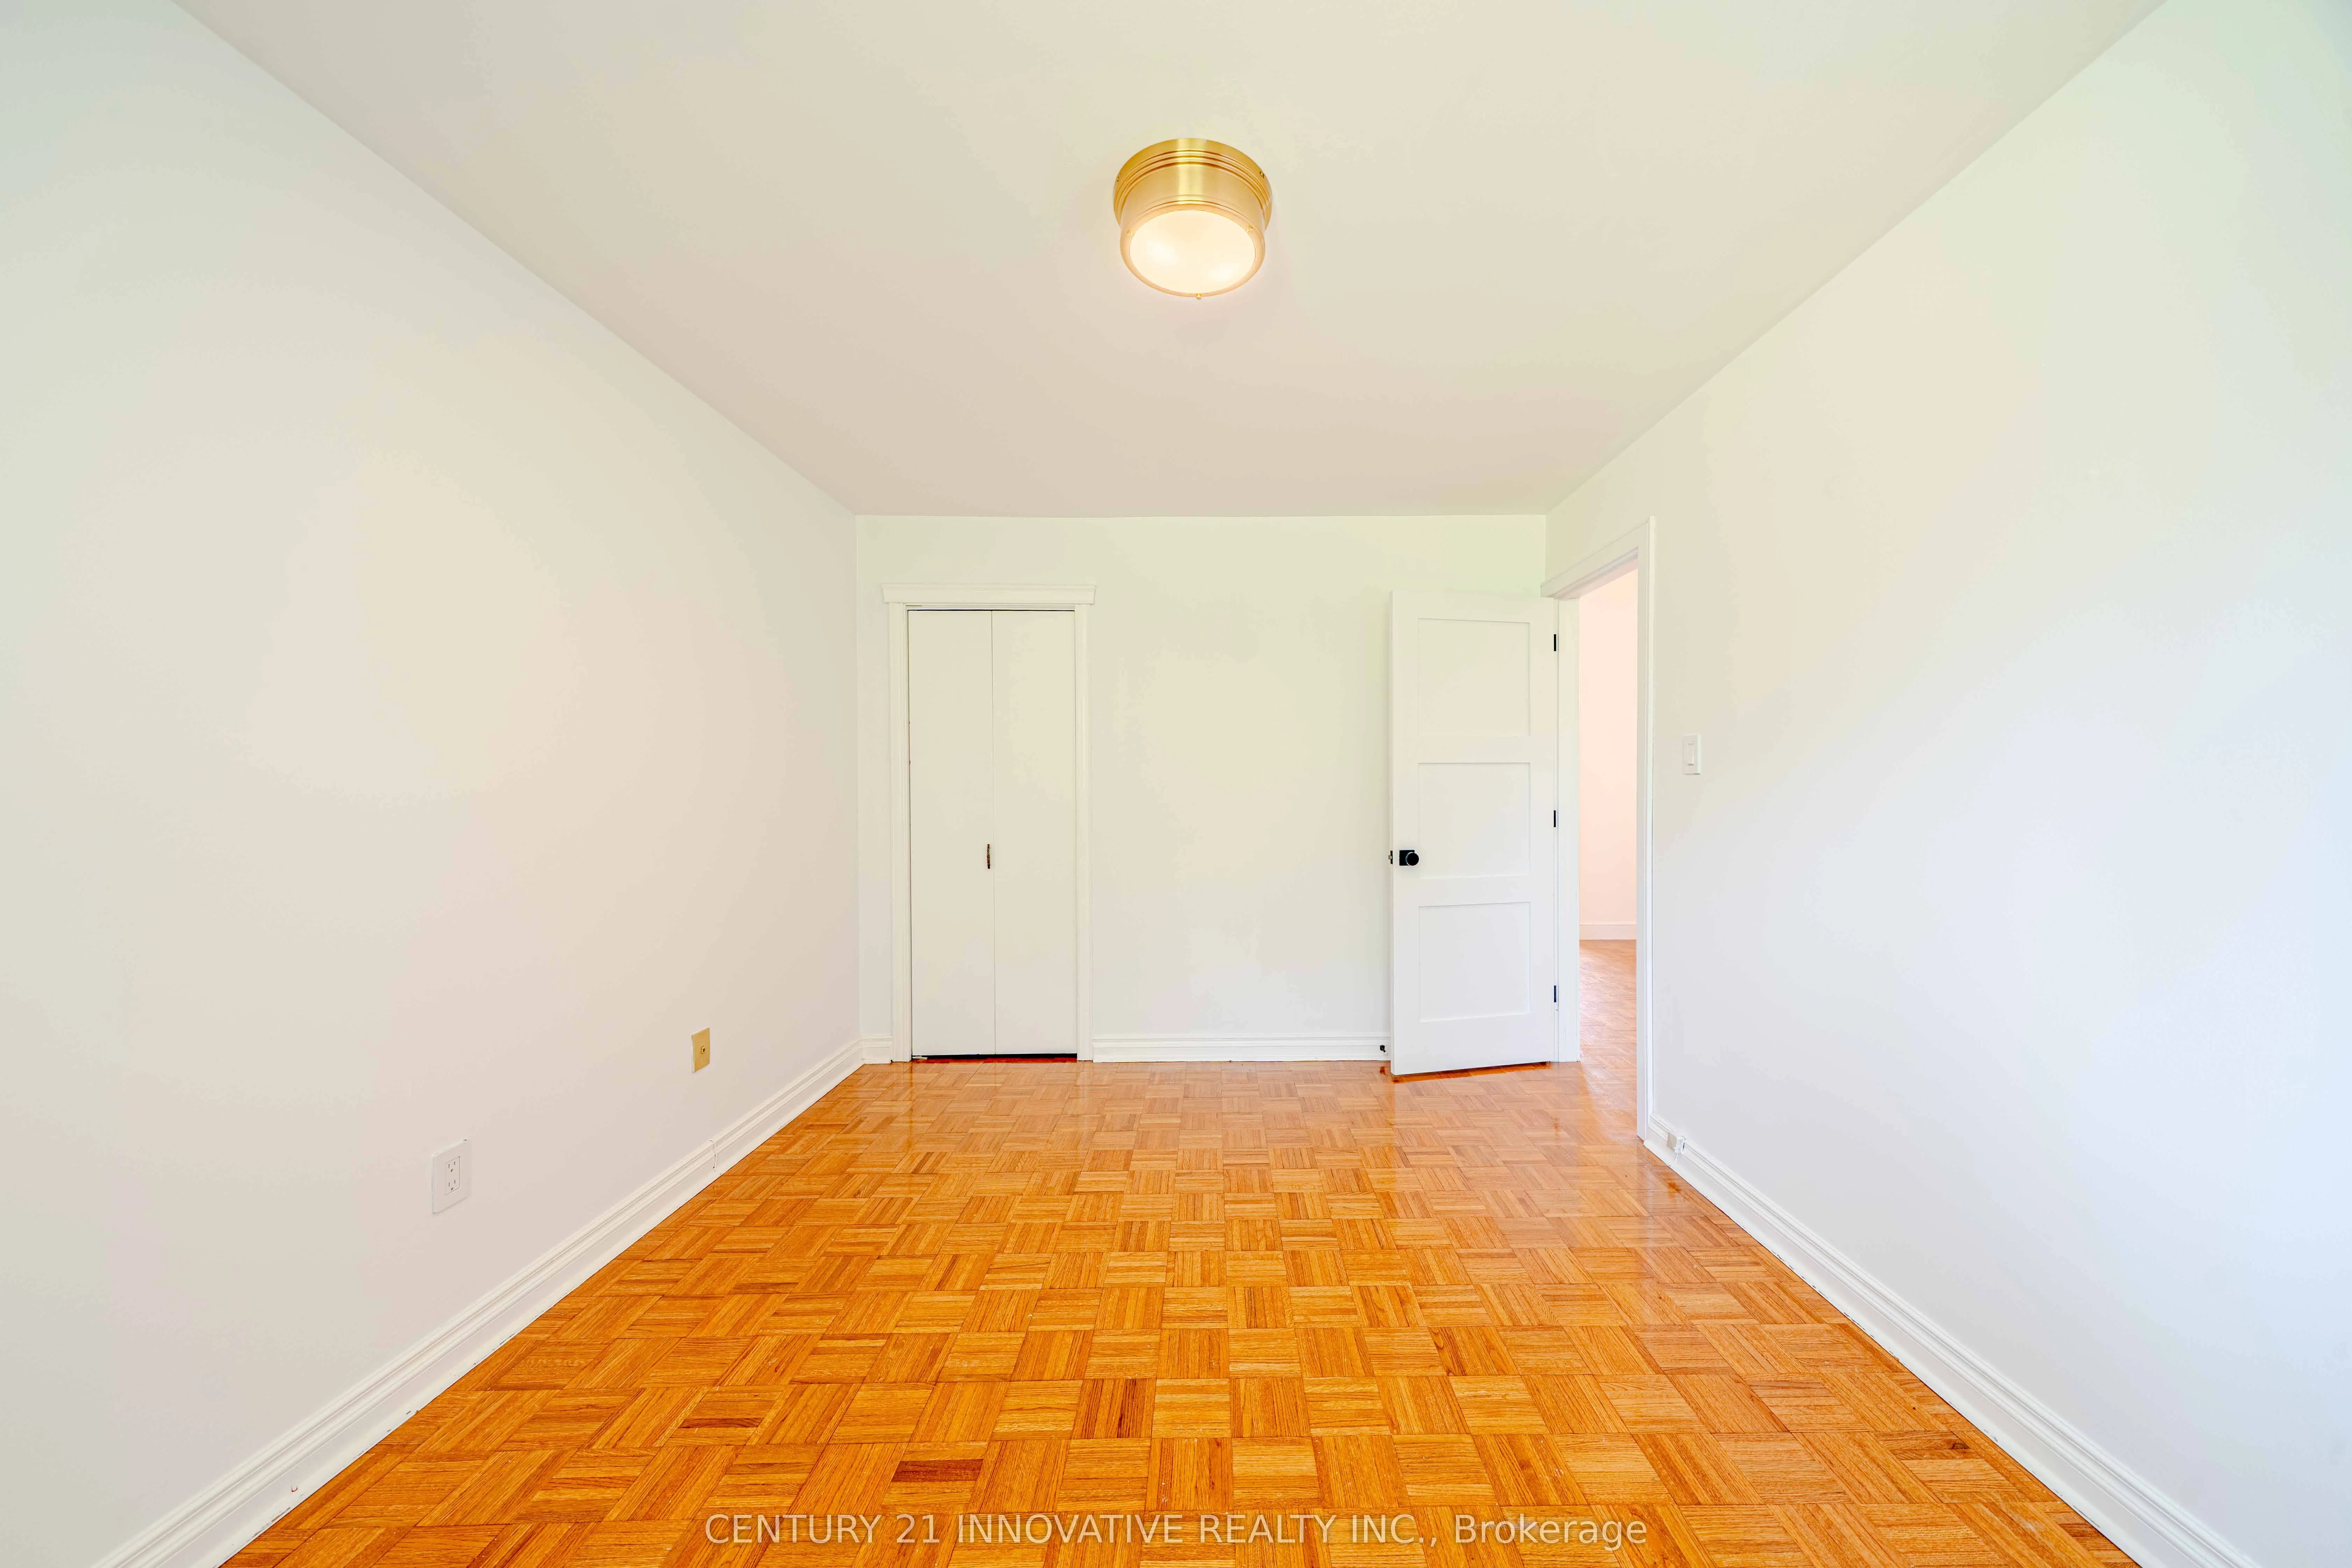
Bedroom 3
Closet, Parquet
Dimensions 11.29 x 8.79 feet
99.24 sqft
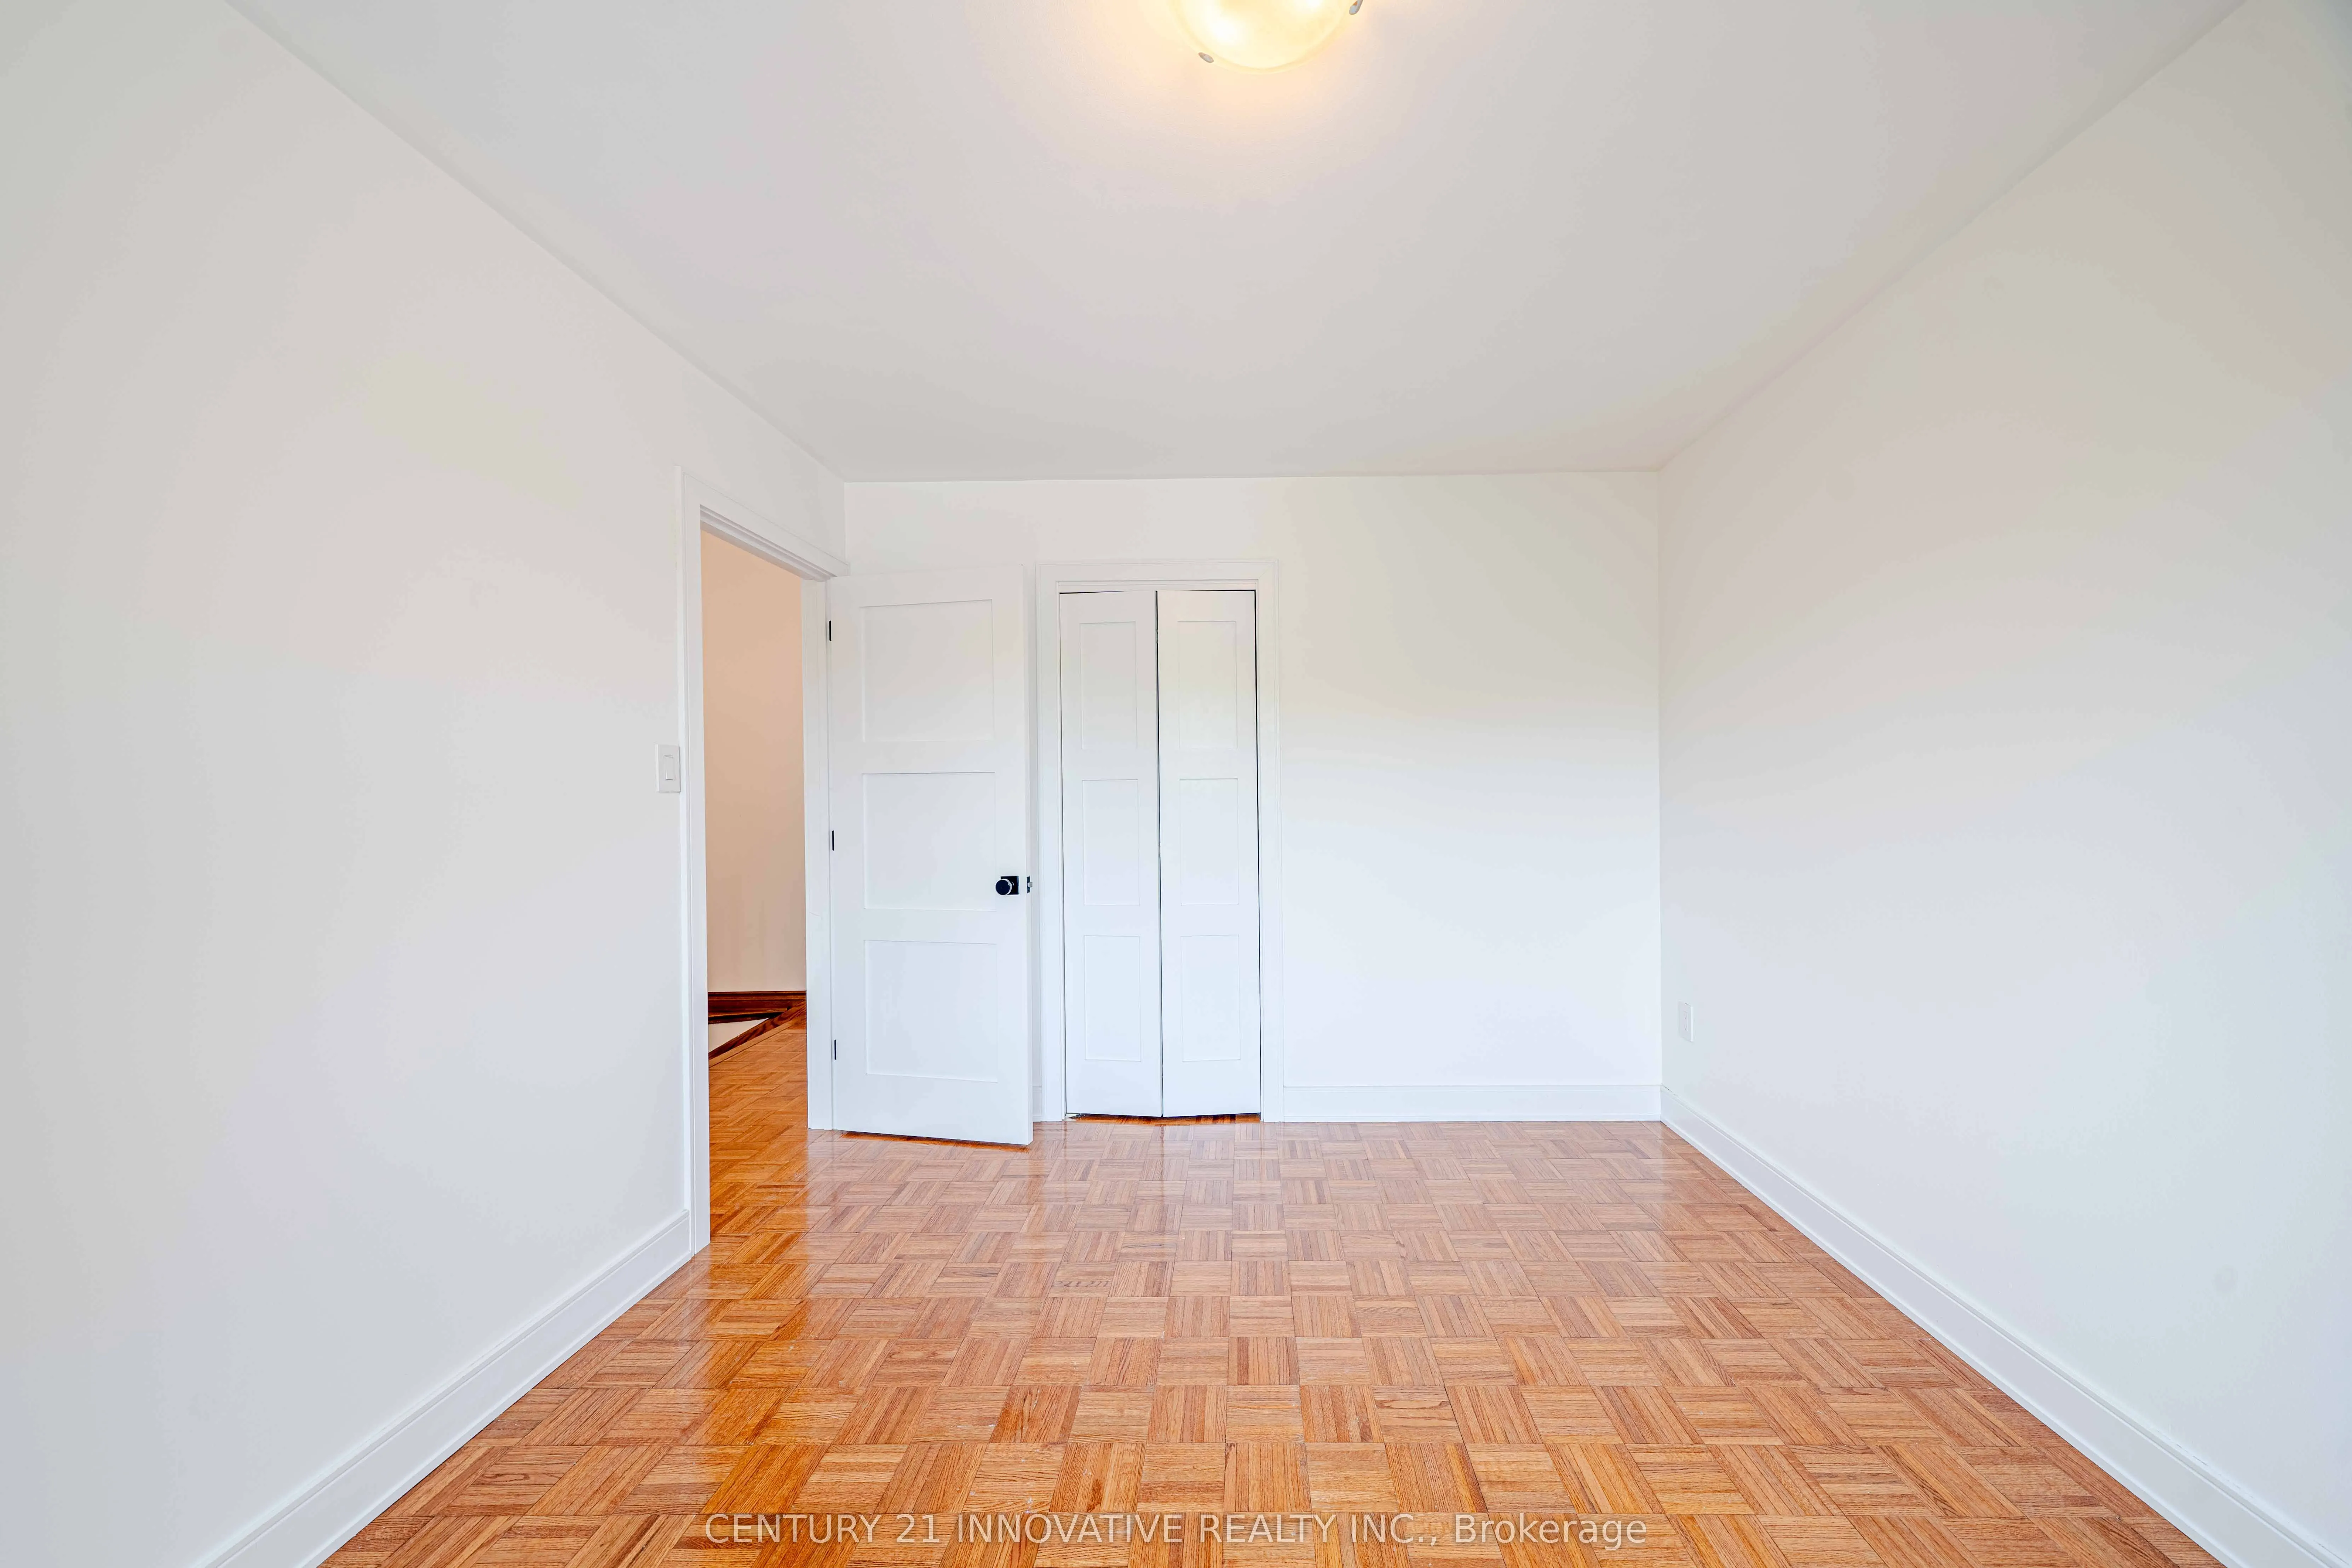
Bedroom 4
Closet, Parquet
Dimensions 12.43 x 10.5 feet
130.51 sqft
Bedroom 5
Hardwood Floor, Window, Closet
Dimensions 14.76 x 10.3 feet
152.03 sqft
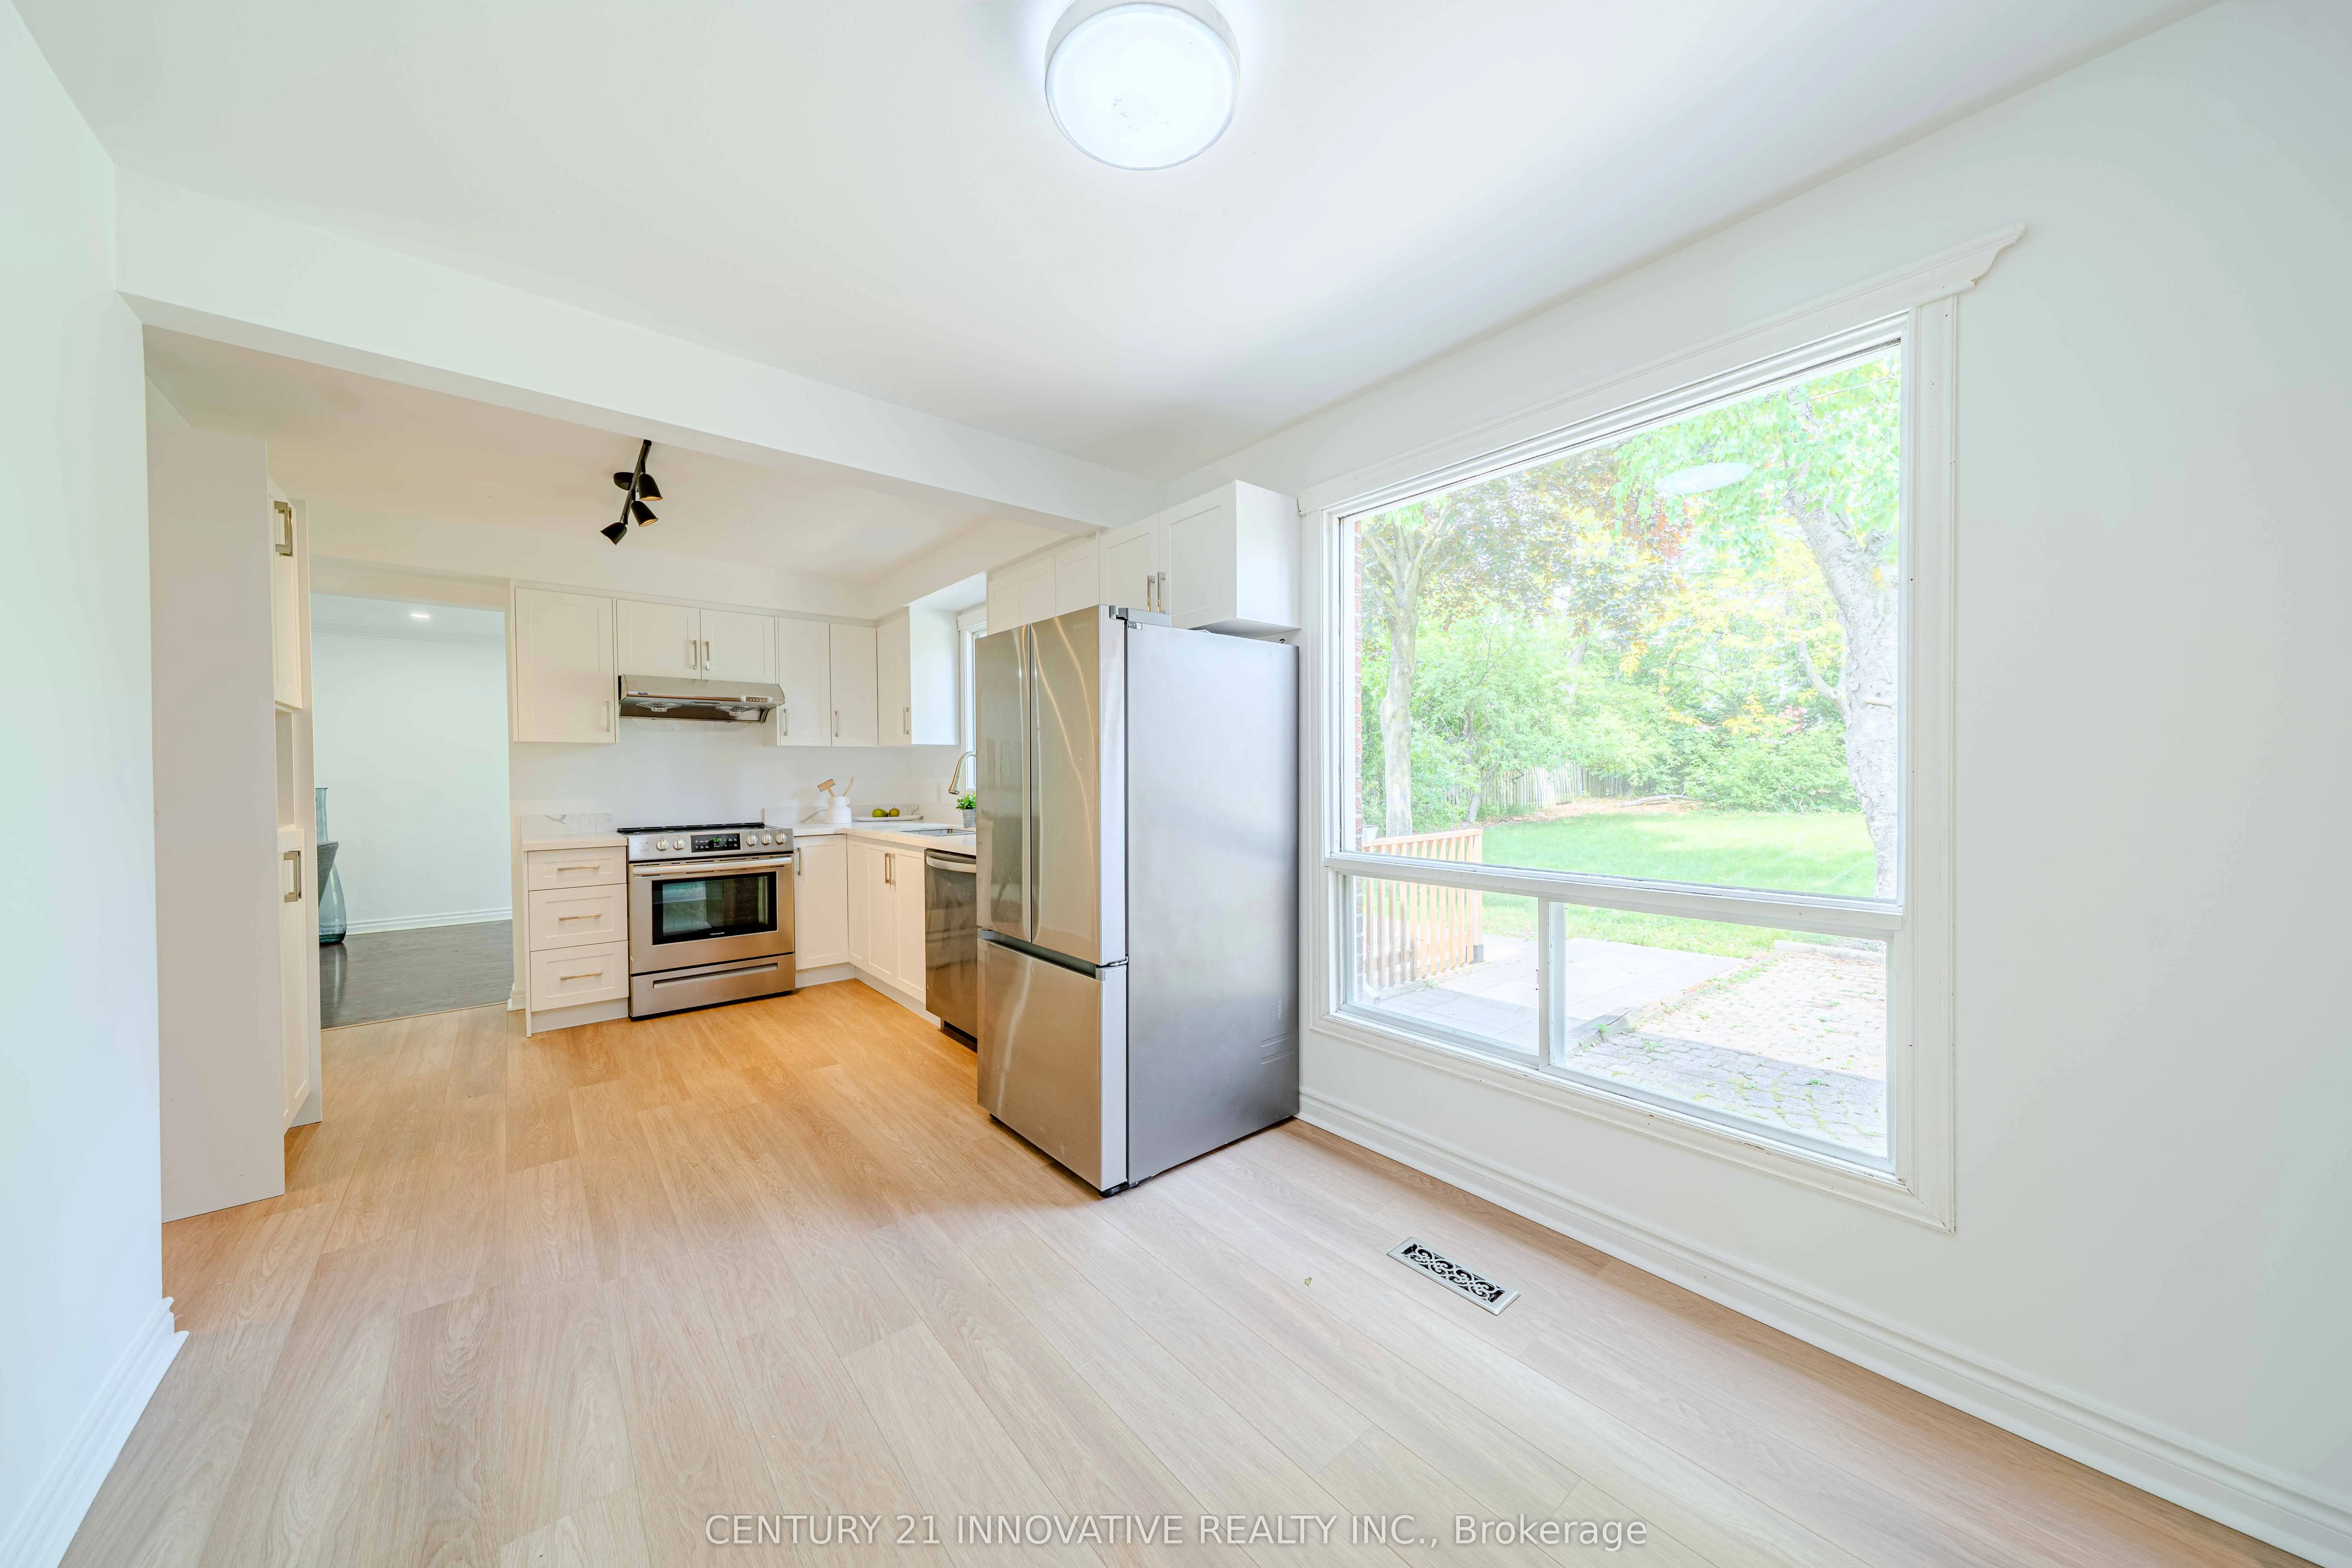
Breakfast
Overlooks Backyard, Parquet
Dimensions 9.58 x 9.51 feet
91.11 sqft
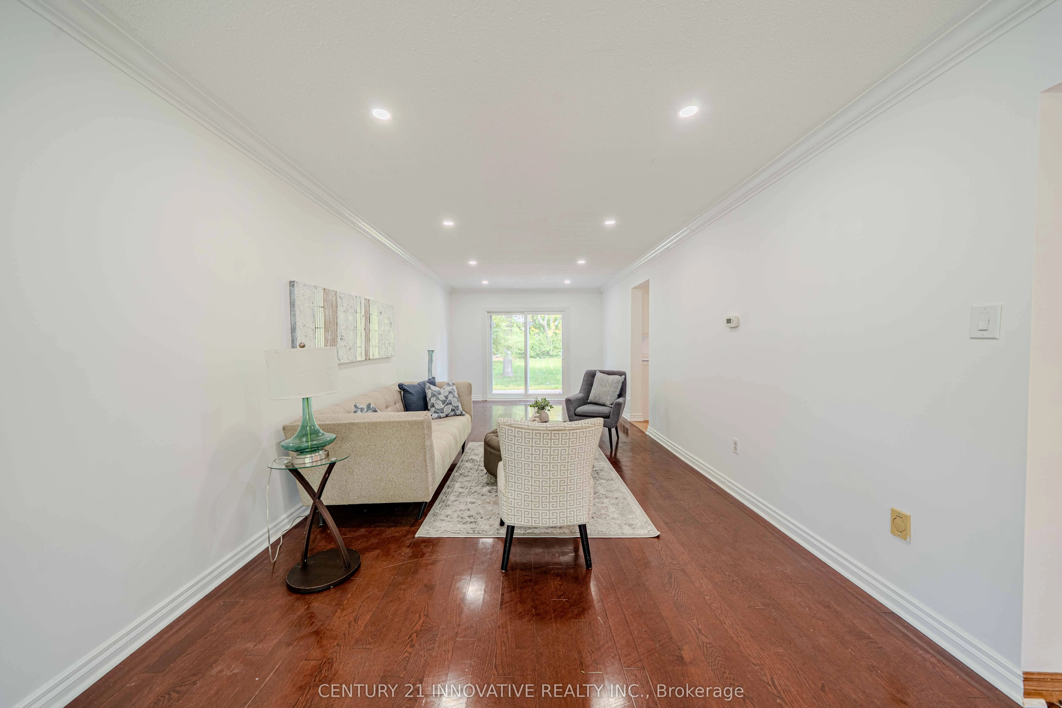
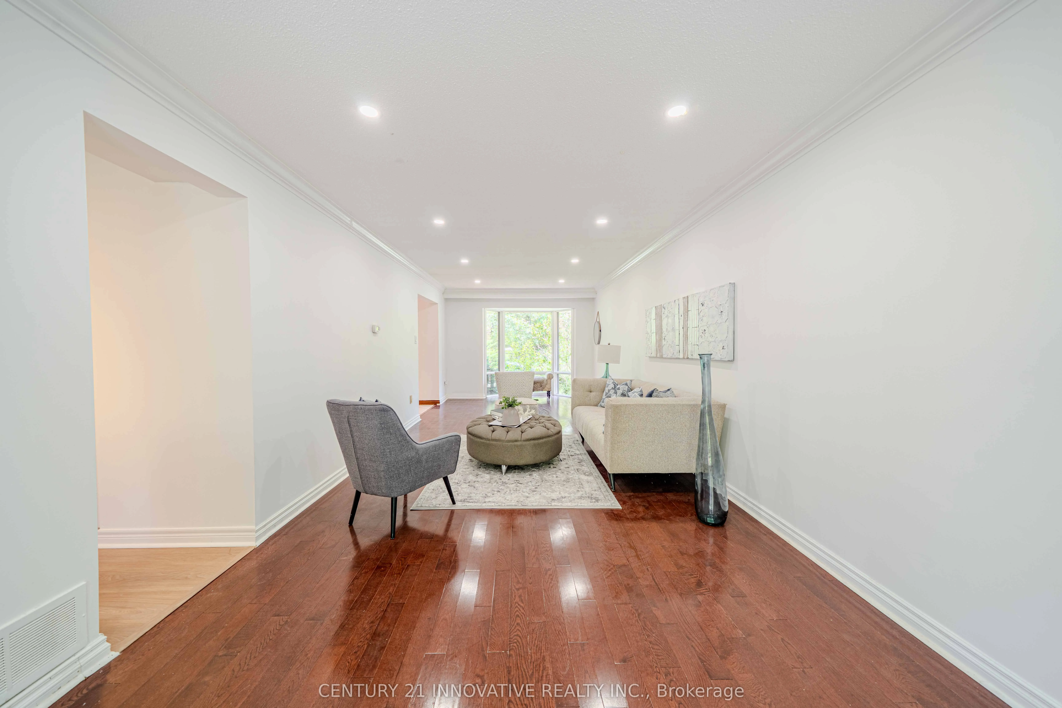
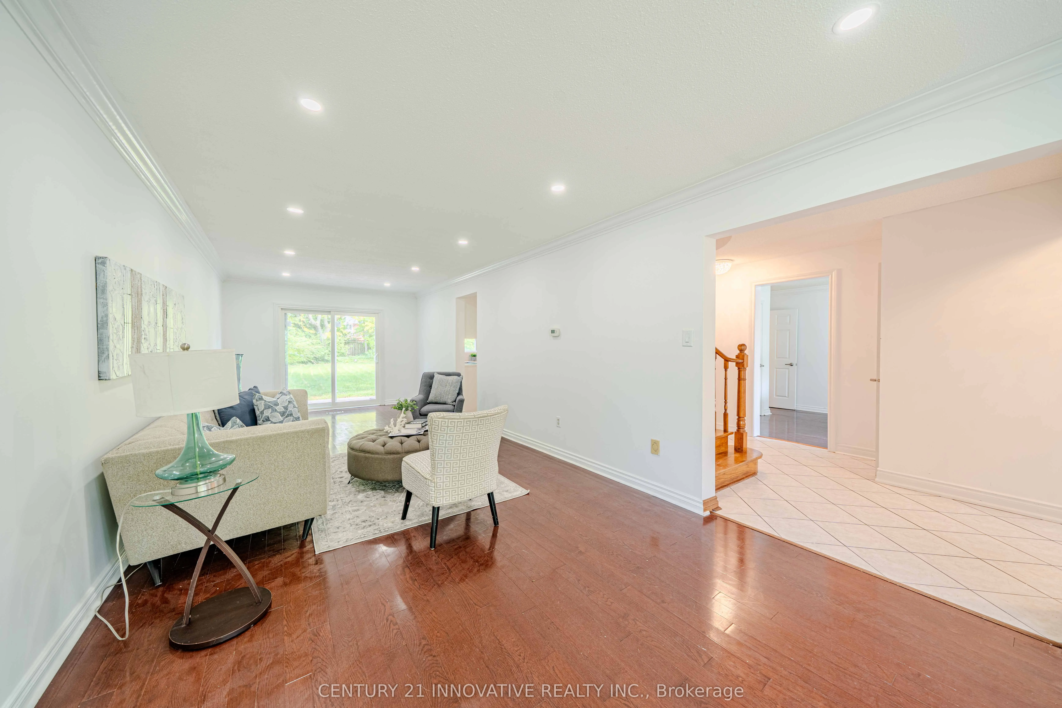
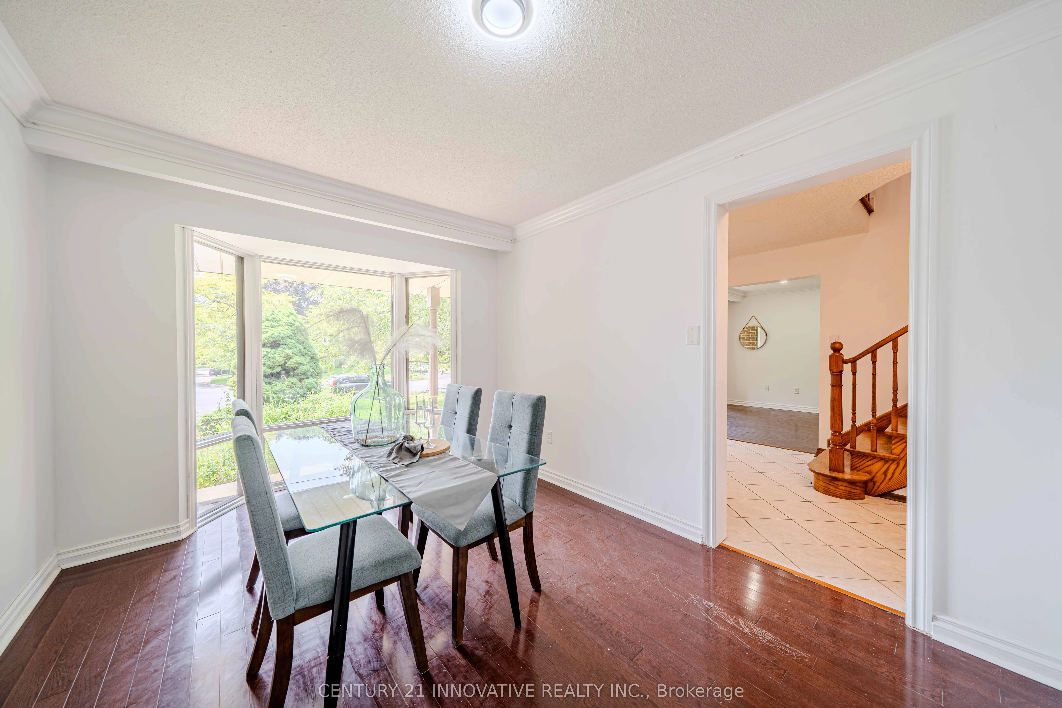
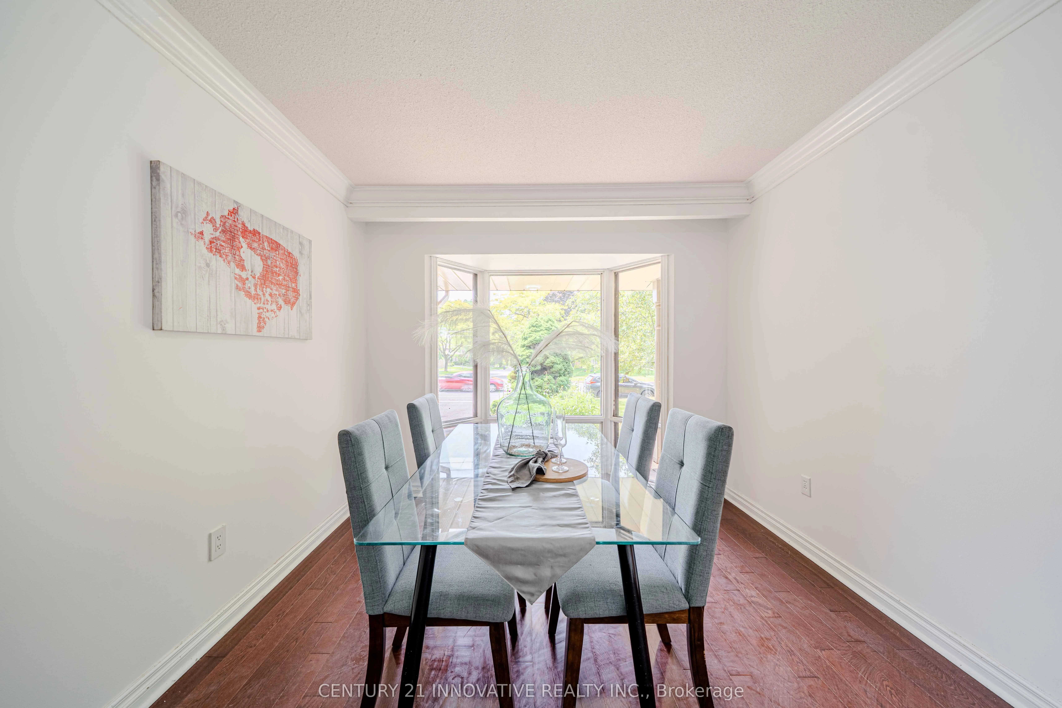
Dining Room
Window, Hardwood Floor, Pot Lights
Dimensions 29.04 x 11.32 feet
328.73 sqft
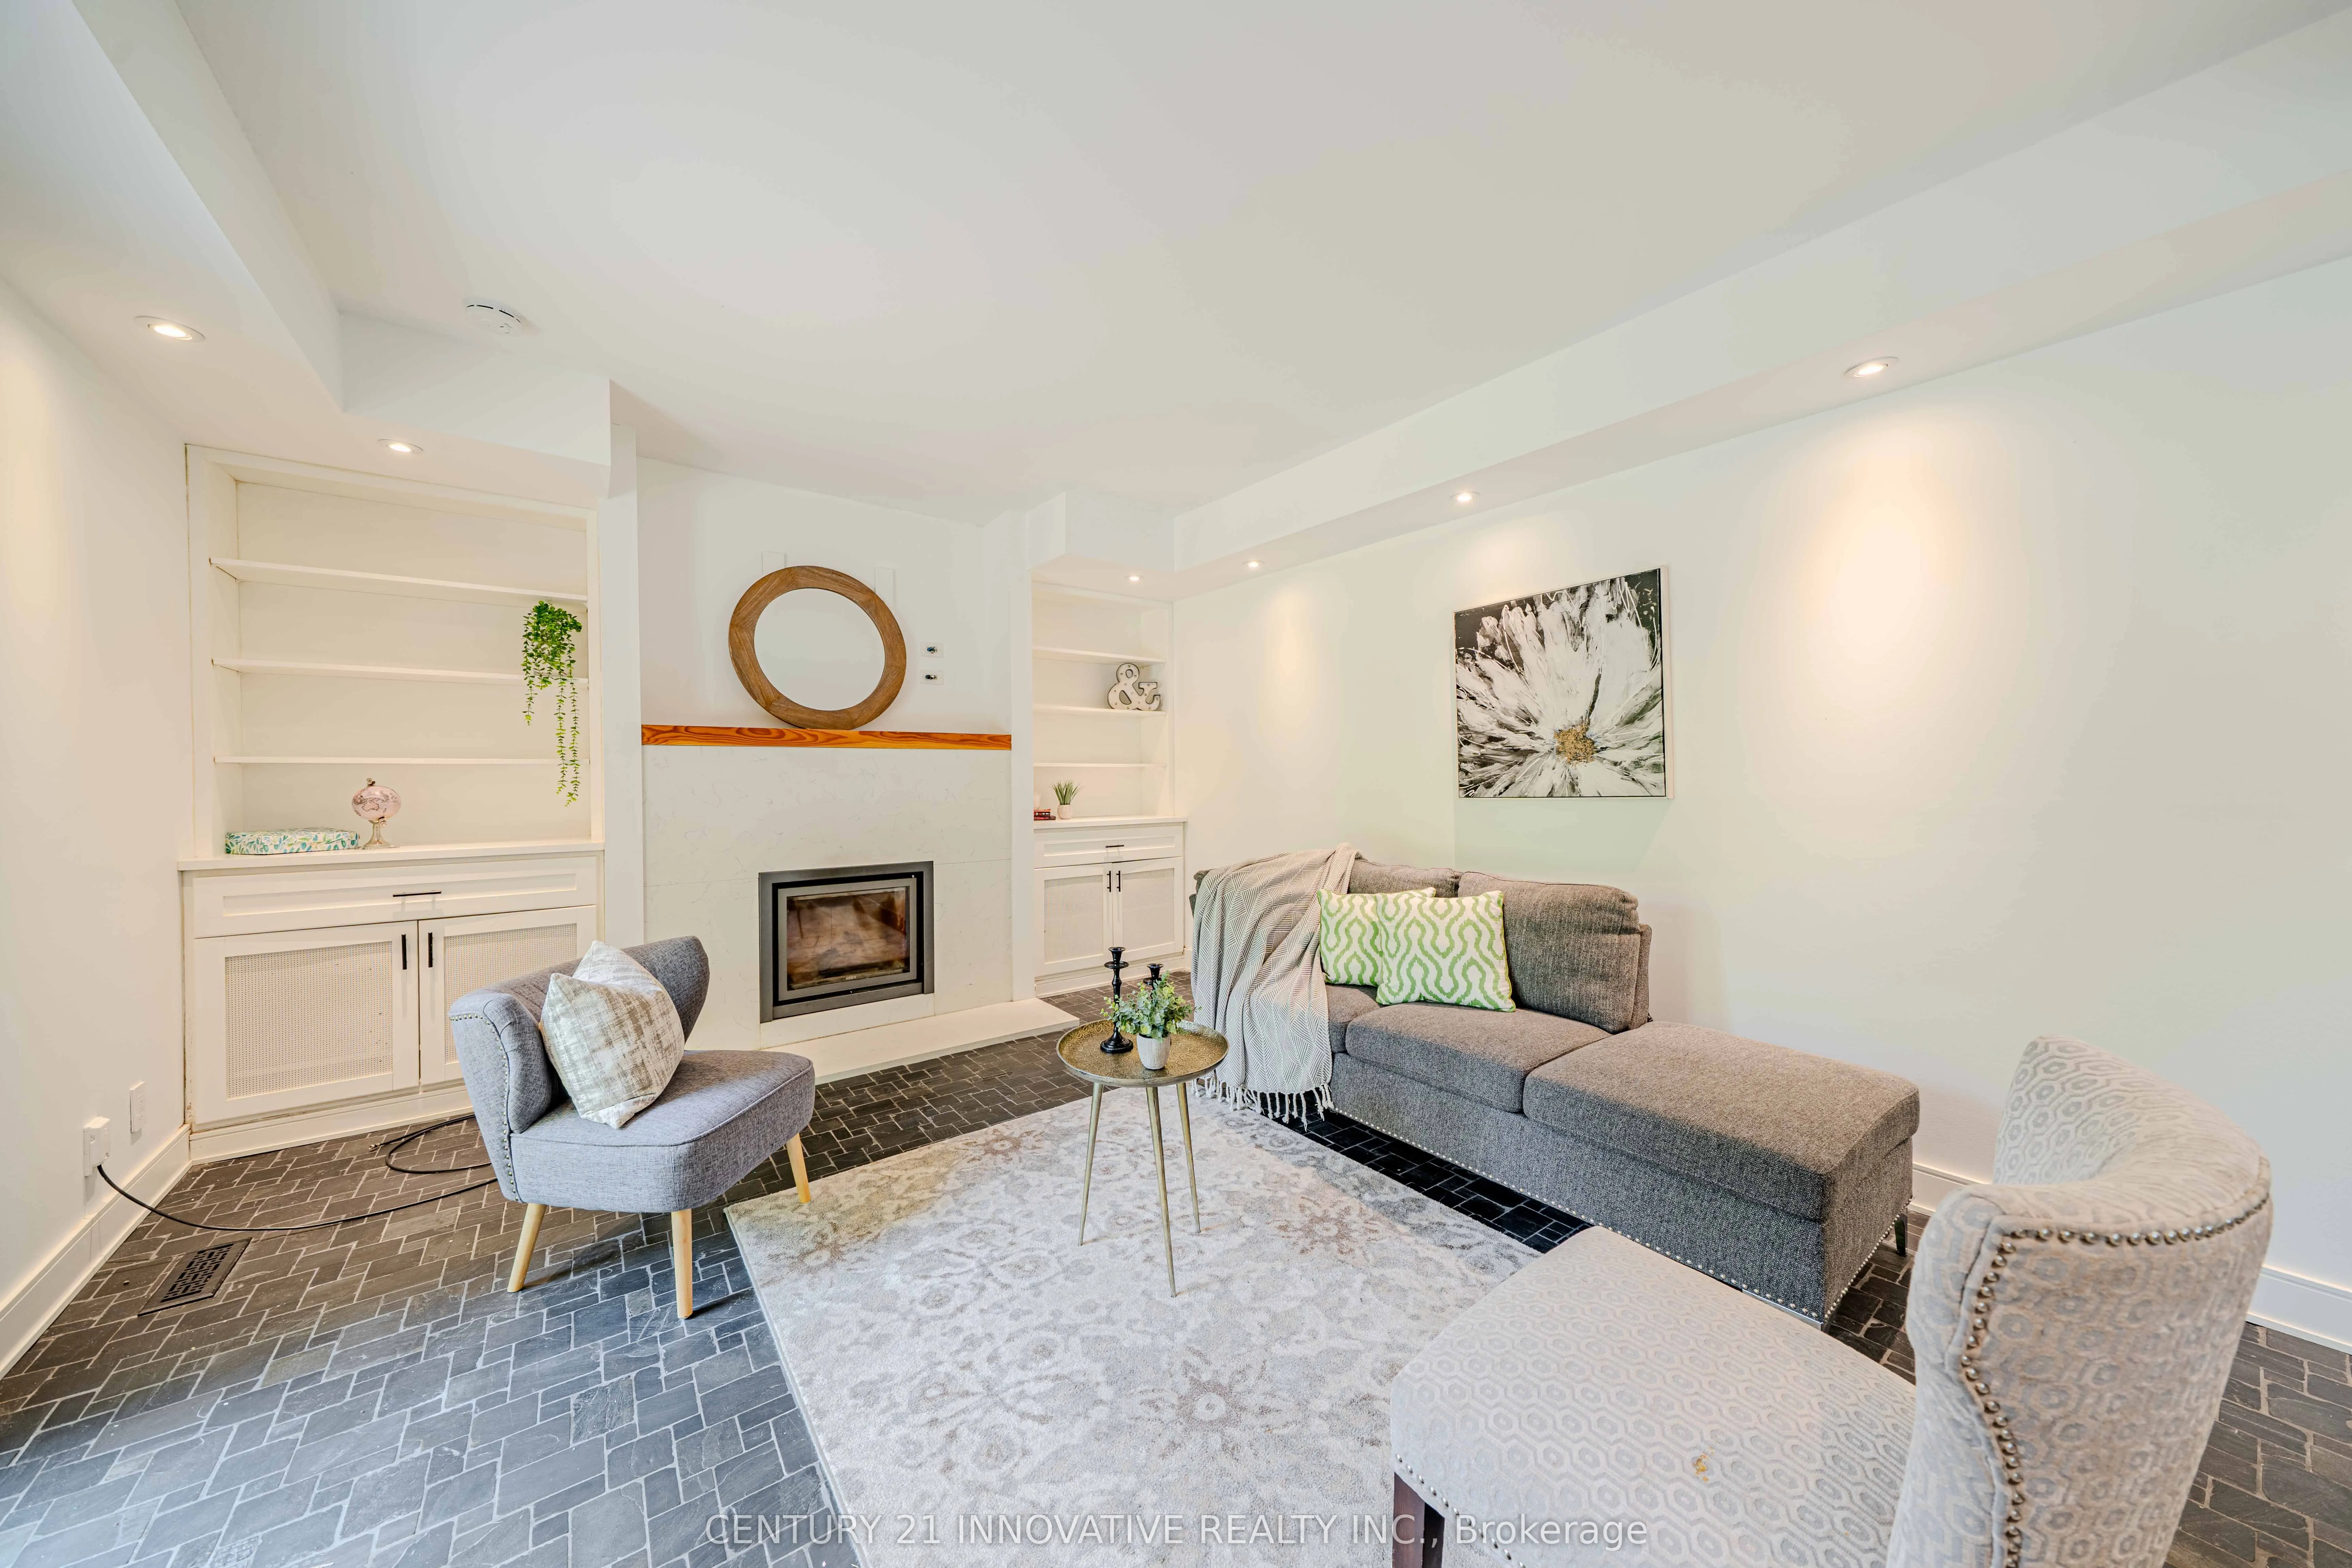
Family Room
Pot Lights, Fireplace, Heated Floor
Dimensions 17.72 x 13.12 feet
232.49 sqft
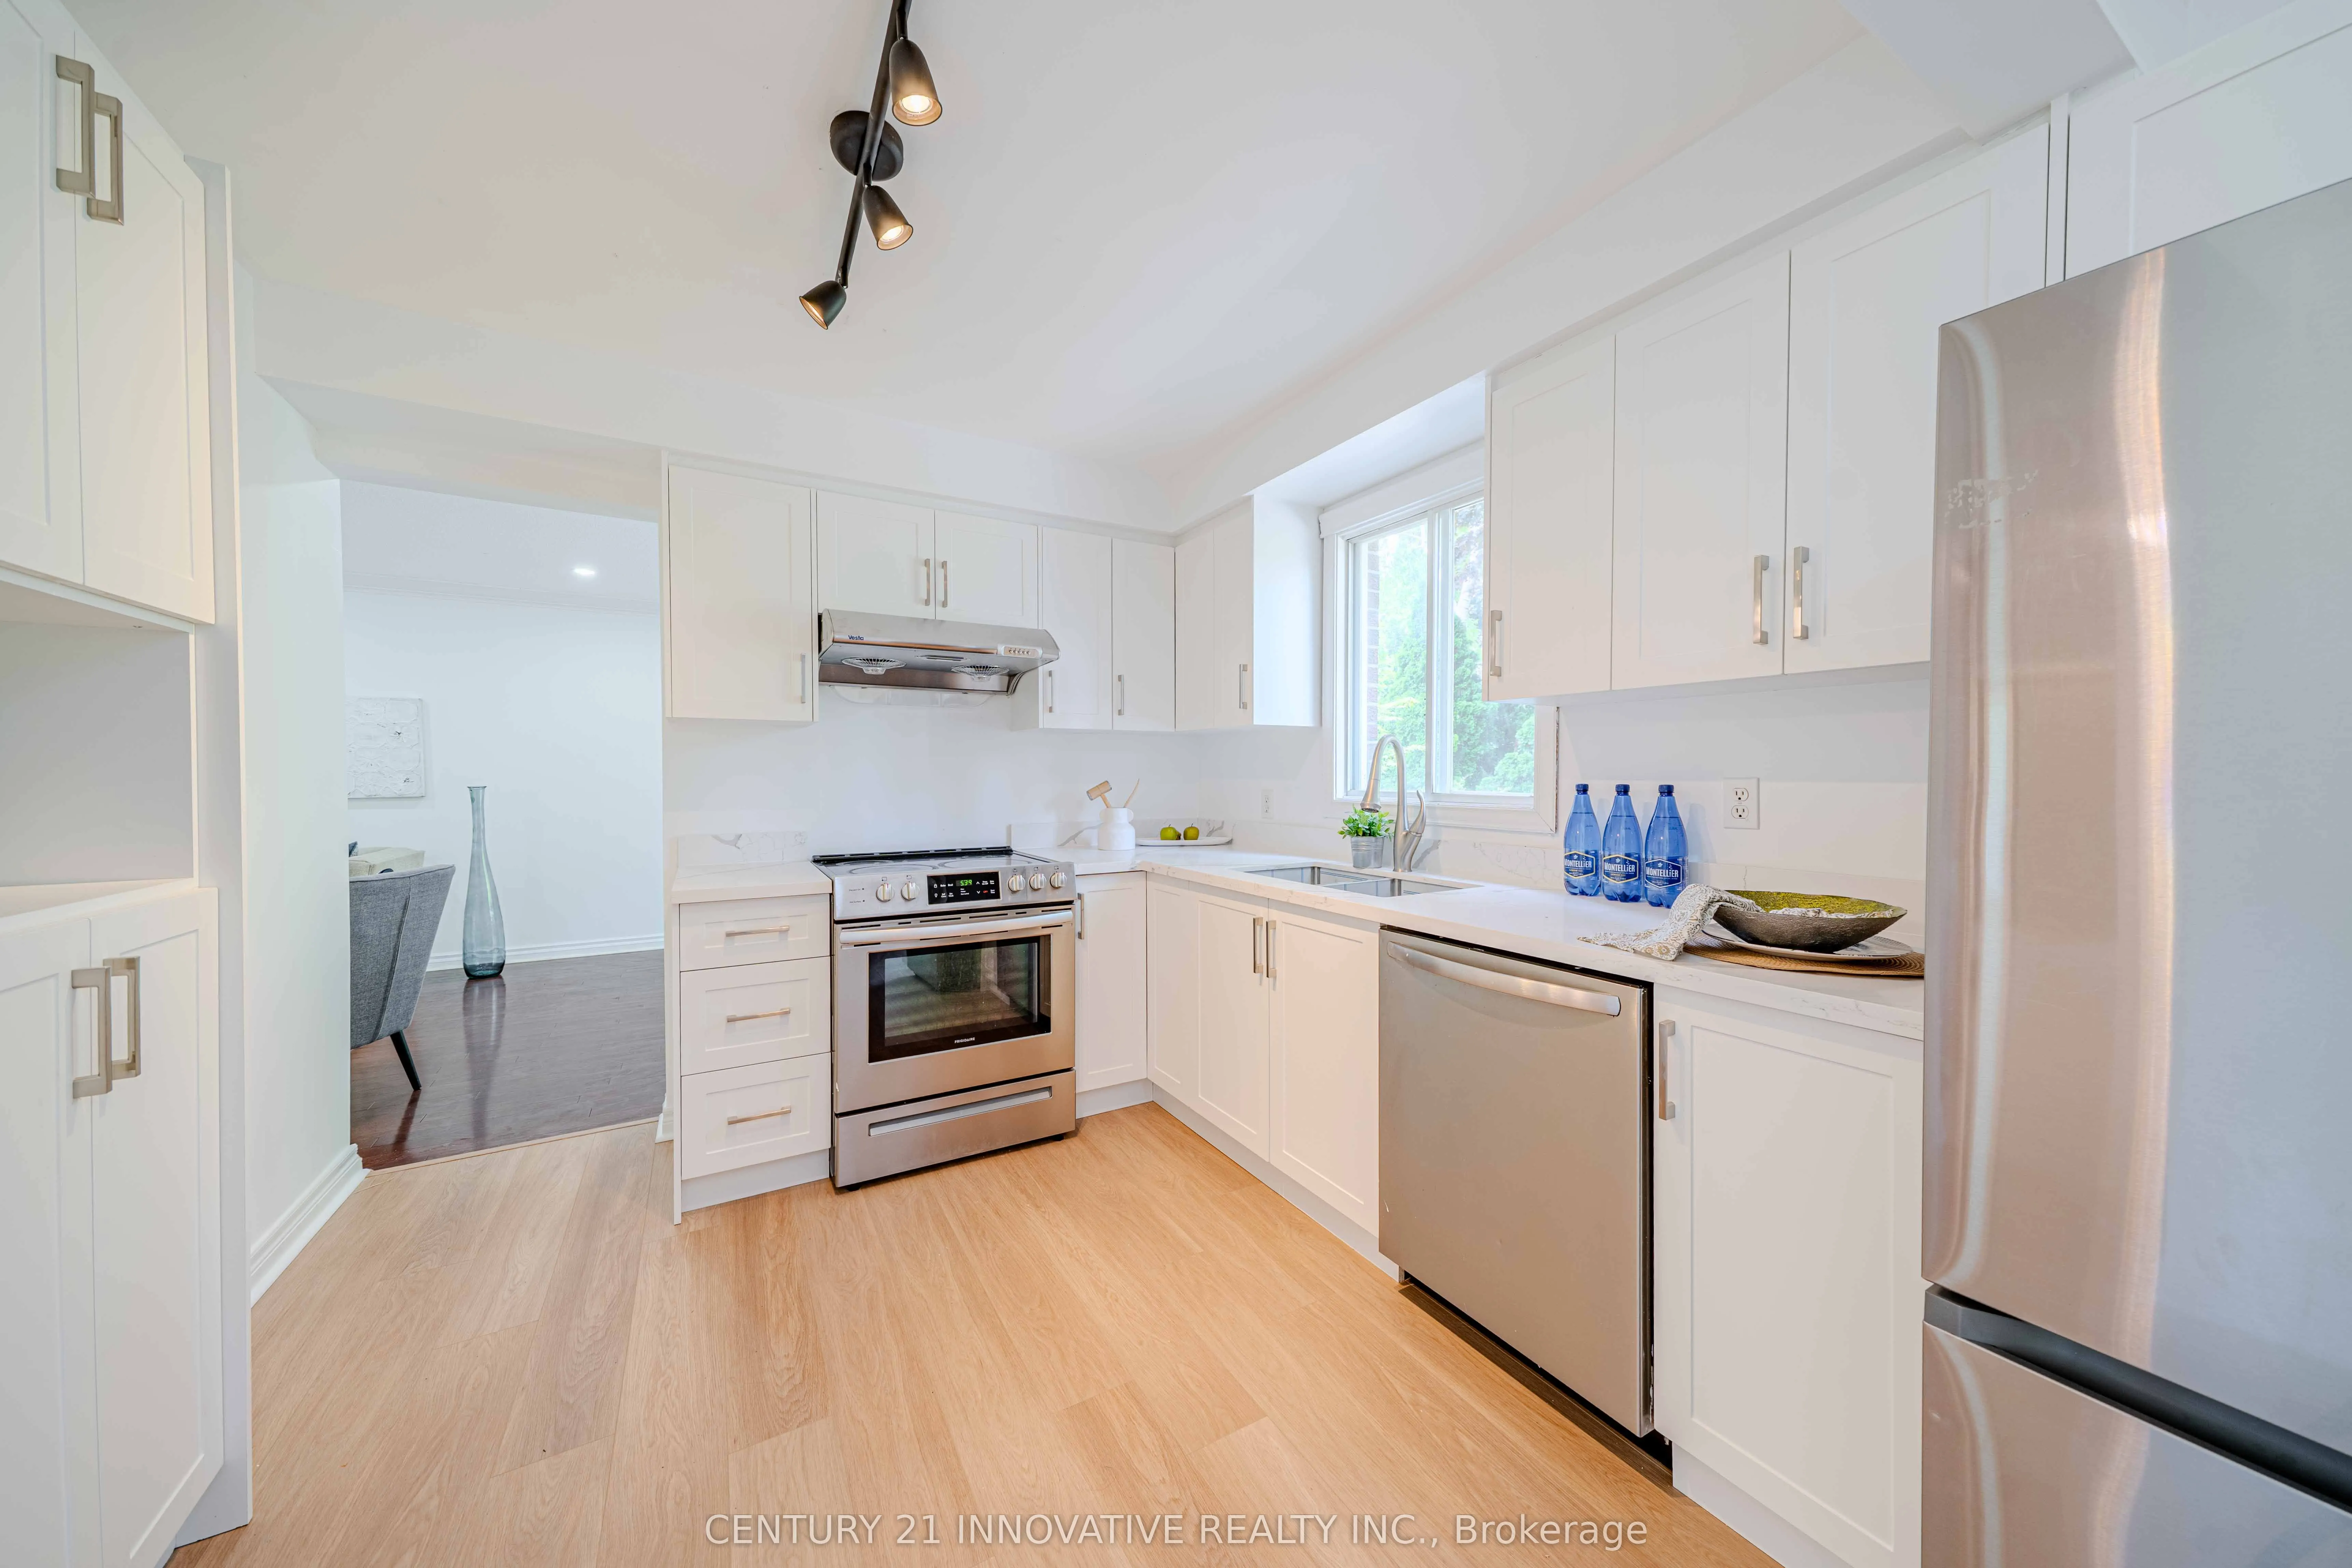
Kitchen
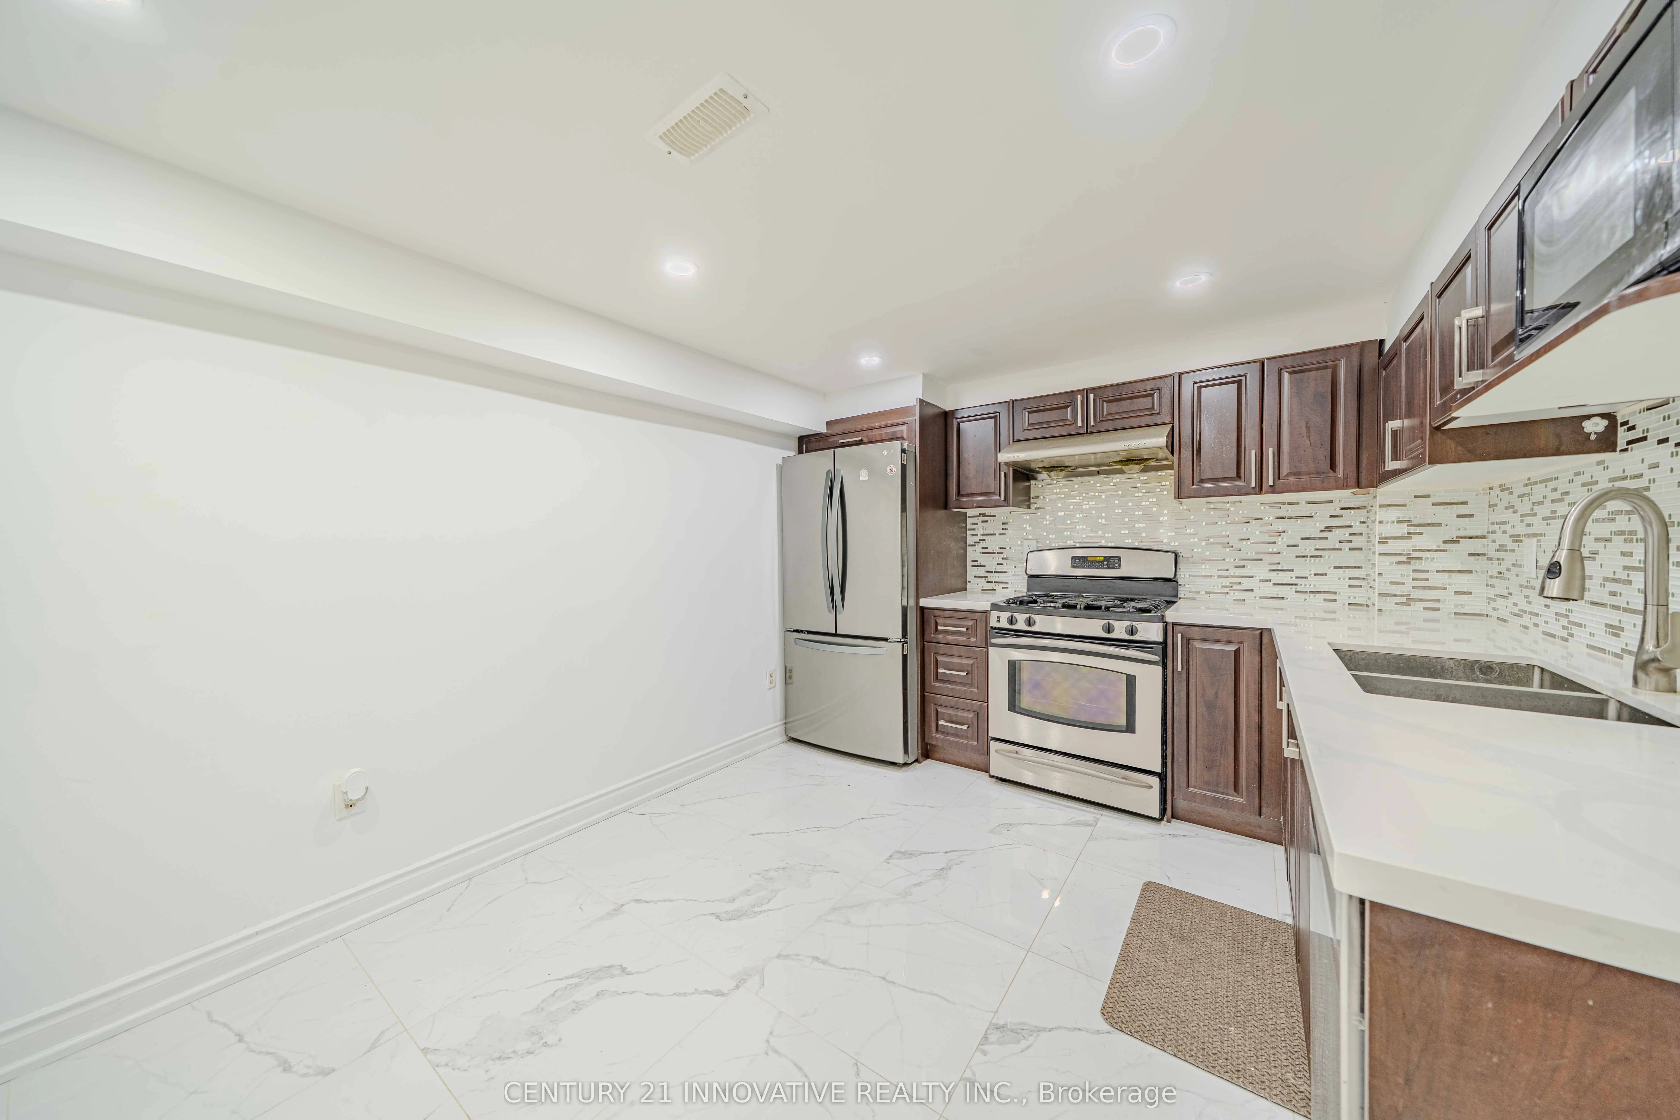
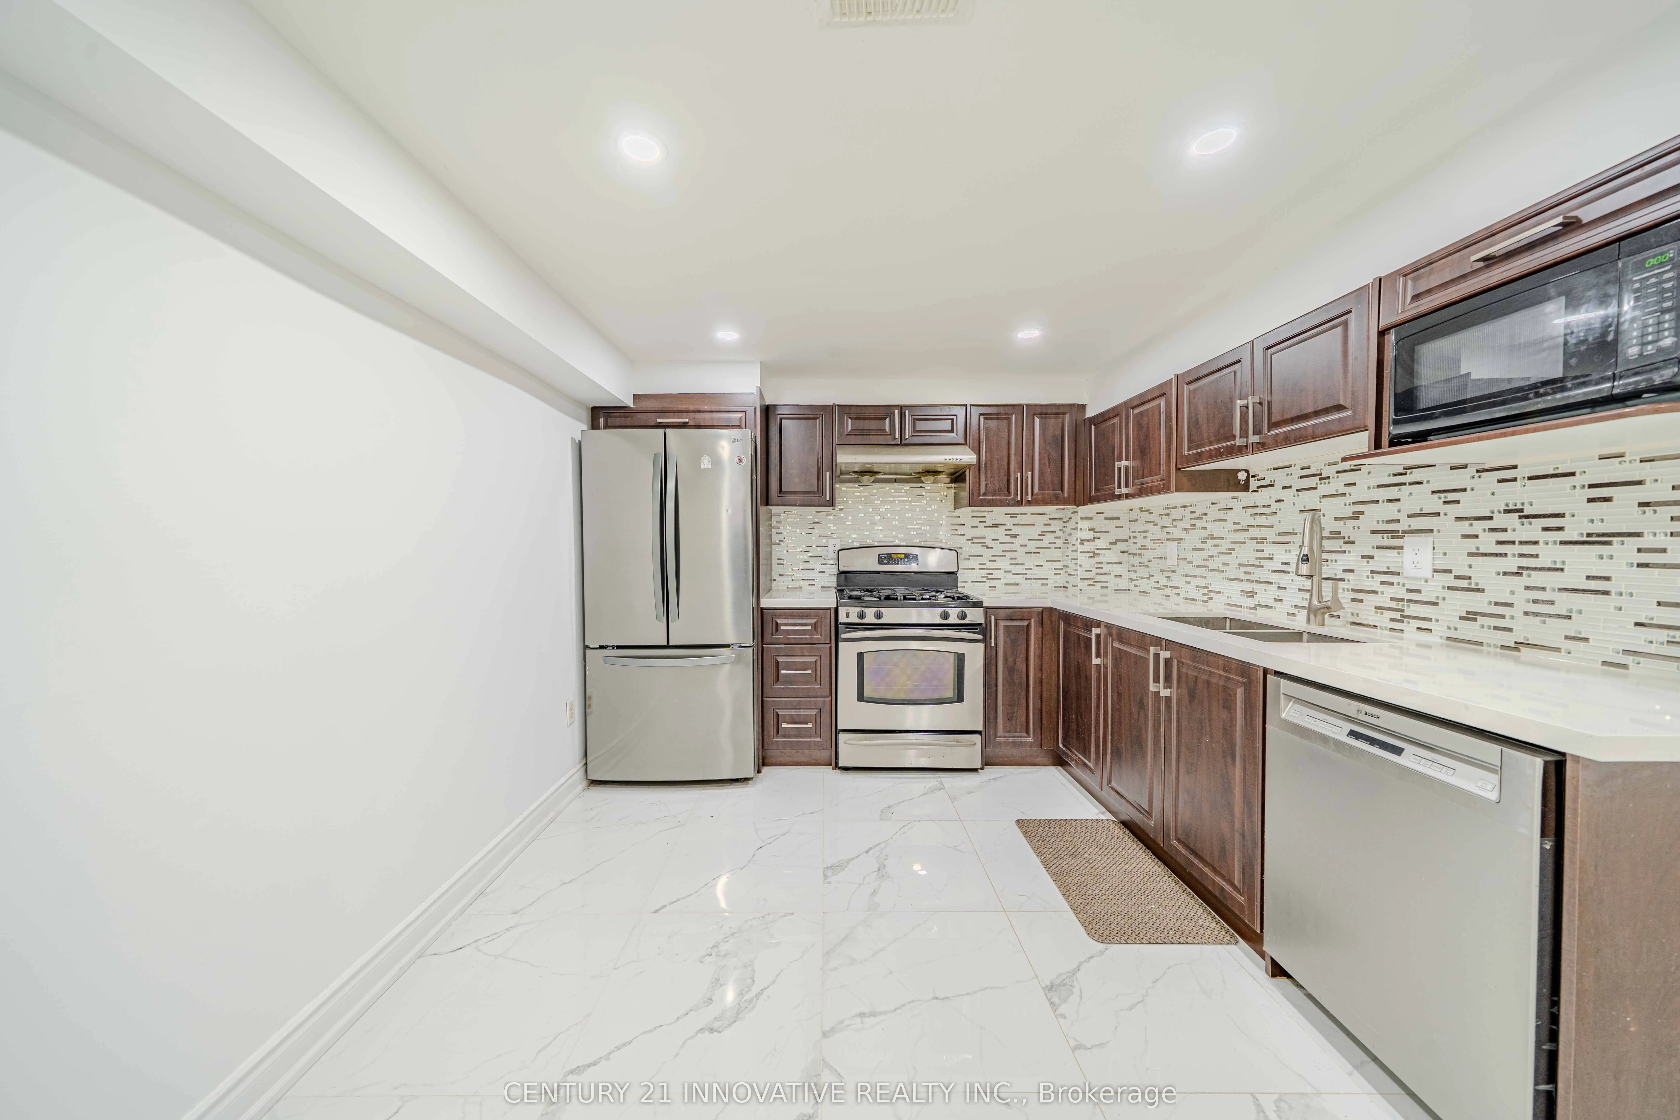
Stainless Steel Appl, Tile Floor
Dimensions 9.58 x 8.66 feet
82.96 sqft
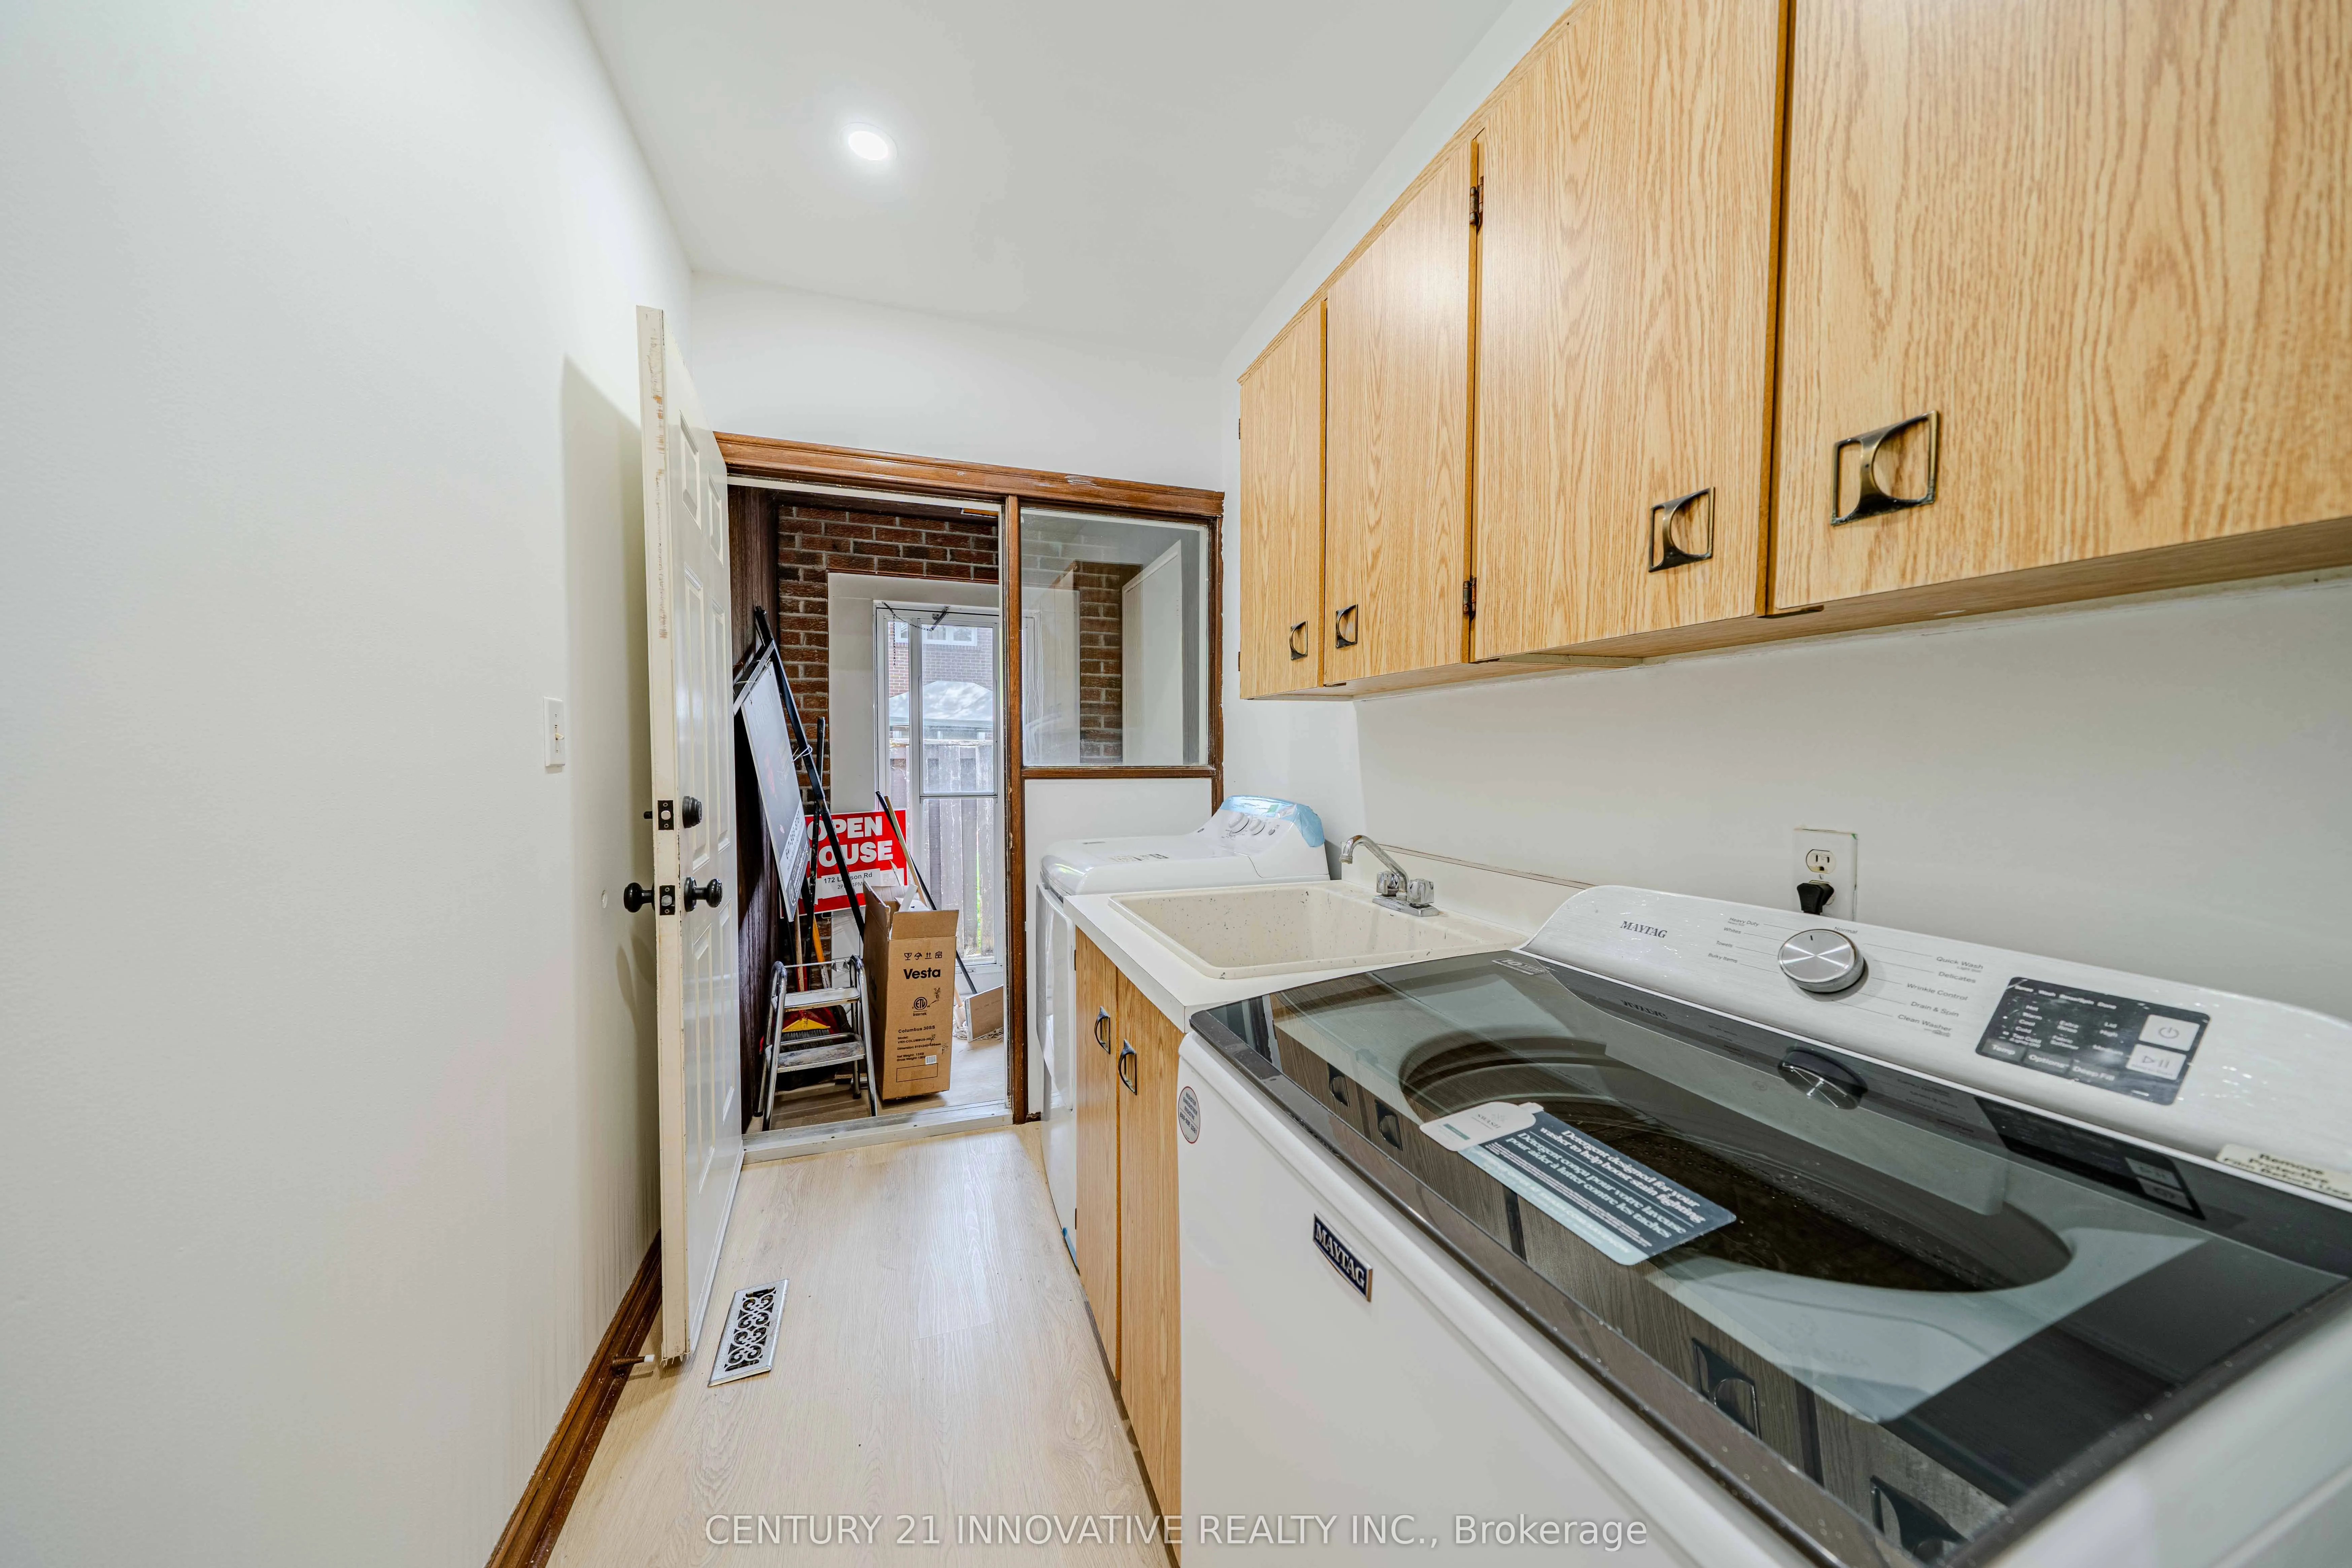
Laundry
-
Dimensions 13.32 x 5.41 feet
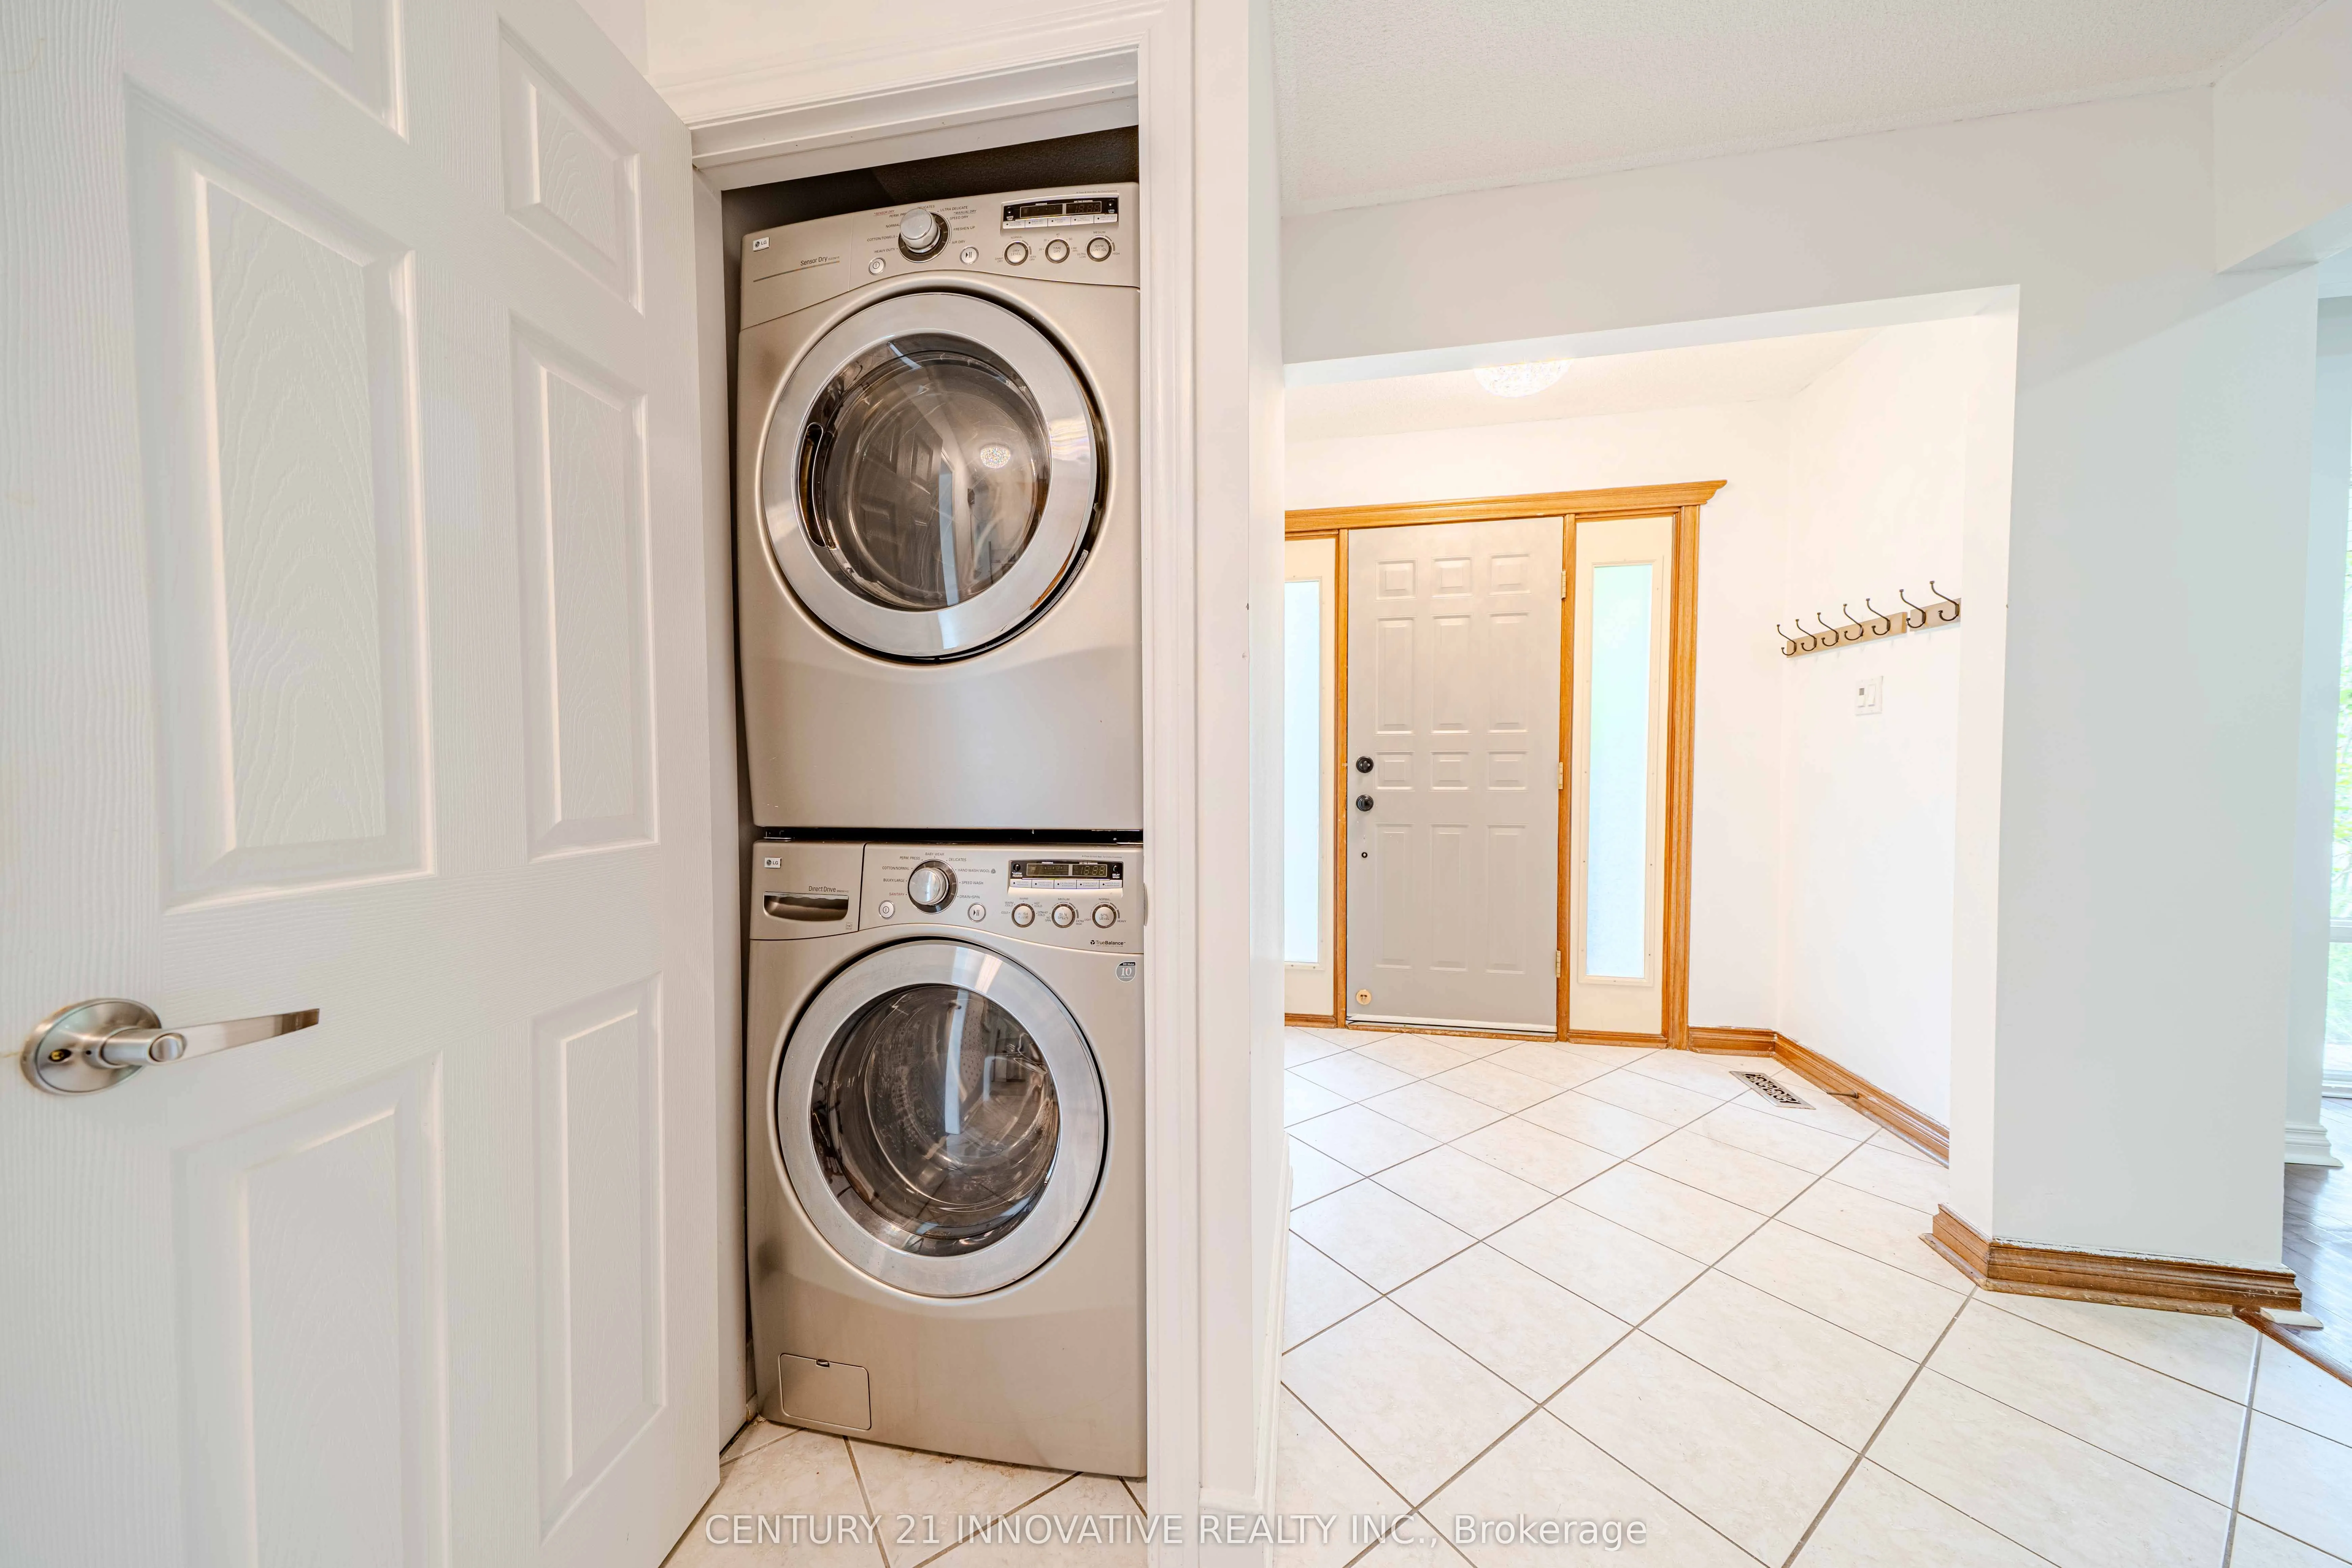
72.06 sqft
Living Room
Combined w/Dining, Crown Moulding, Hardwood Floor
Dimensions 29.04 x 11.32 feet
328.73 sqft
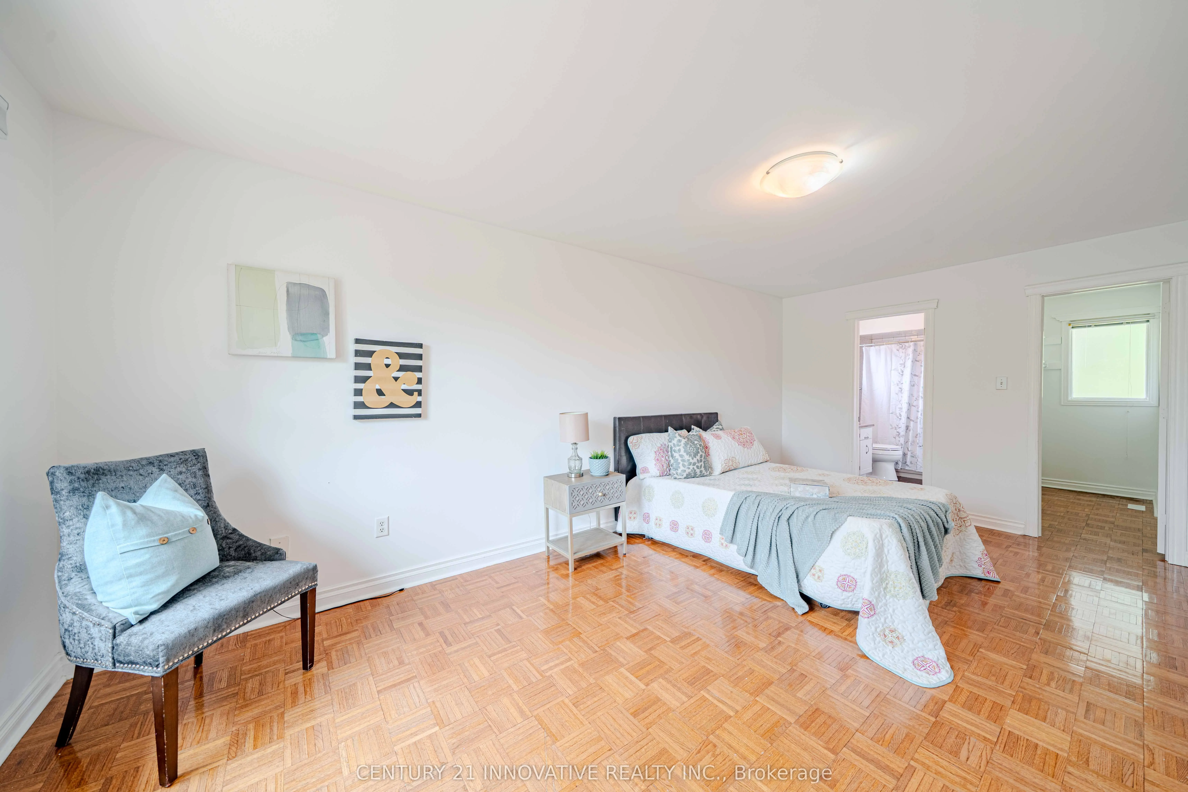
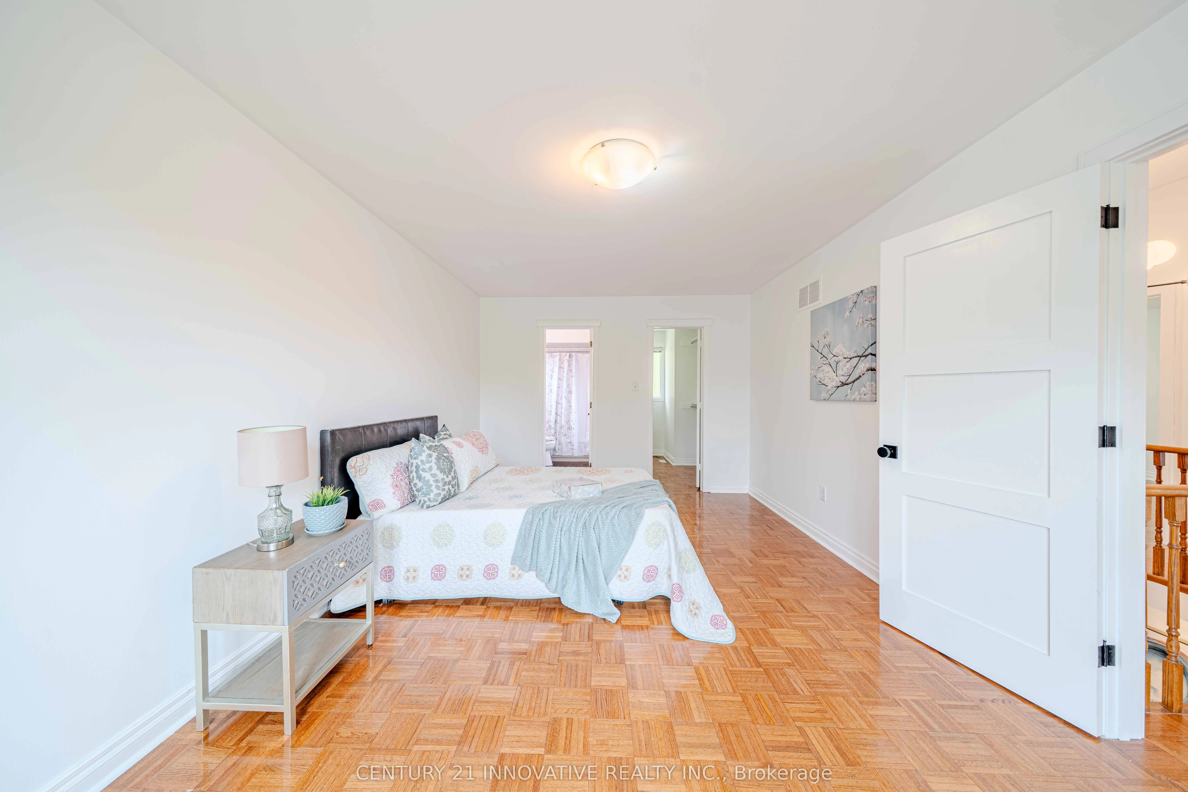
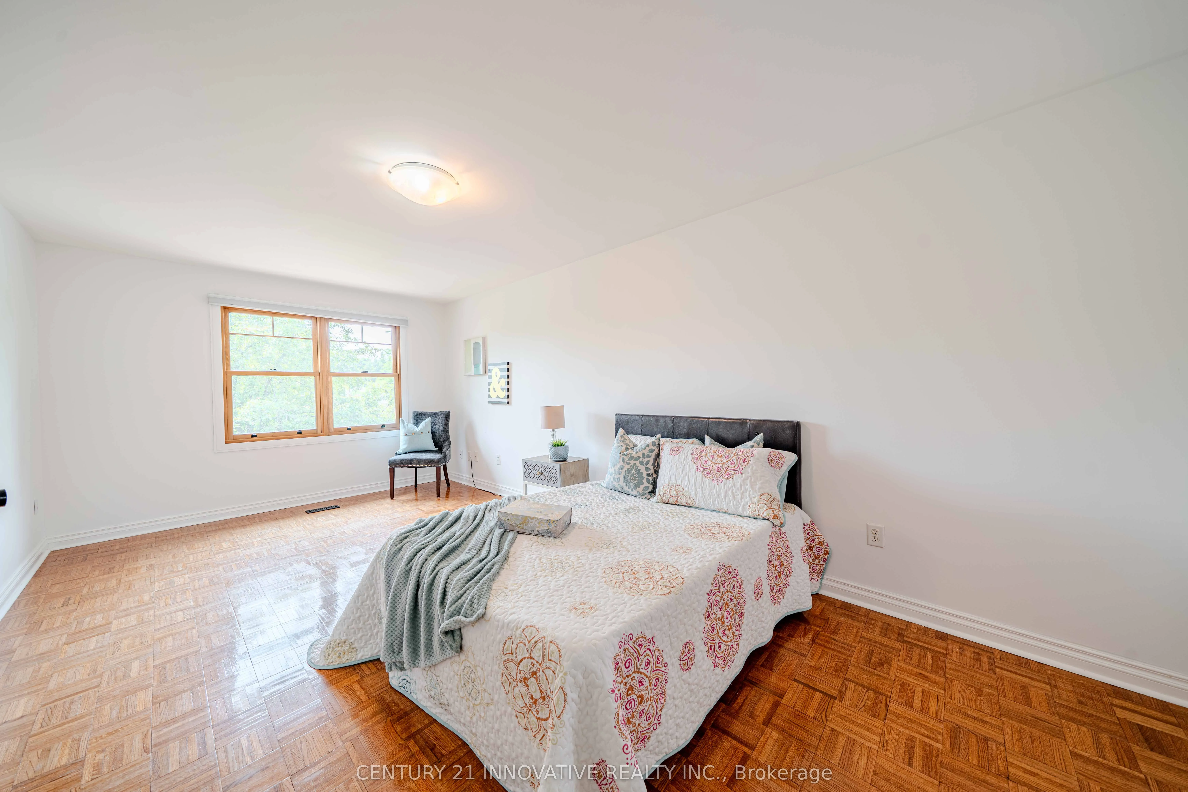
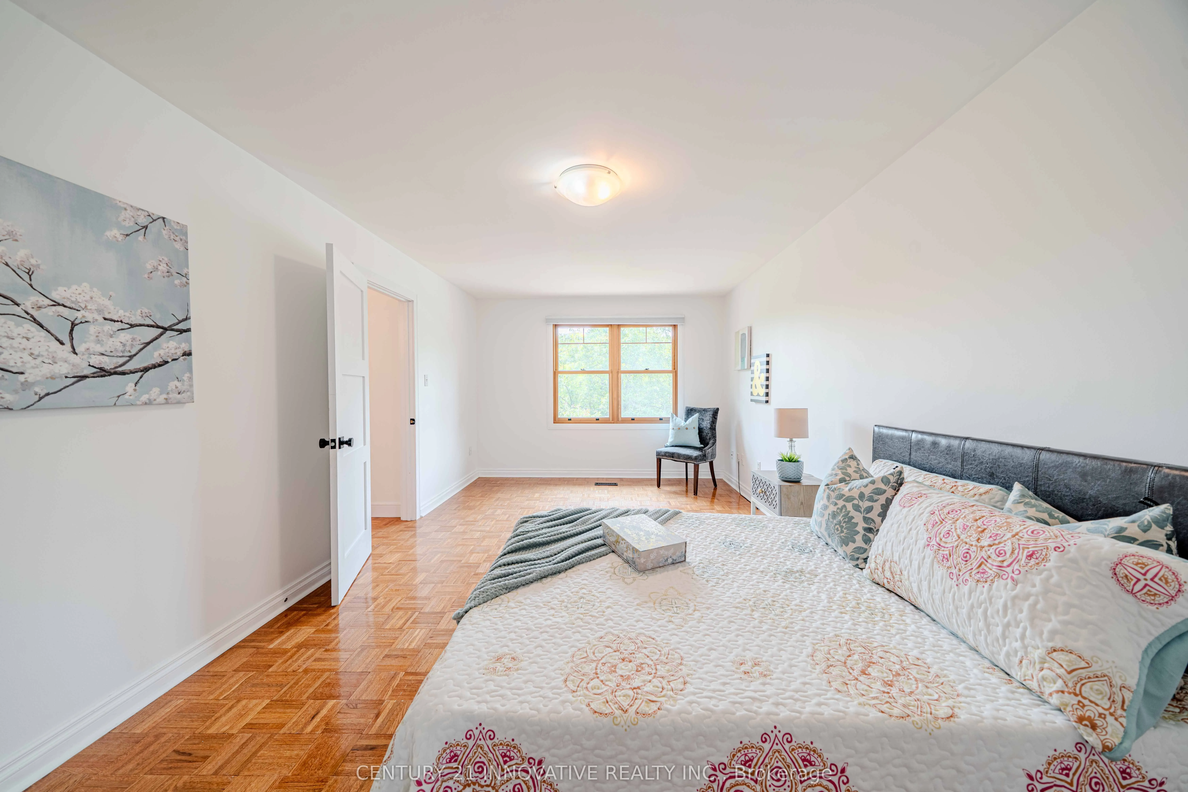
Primary Bedroom
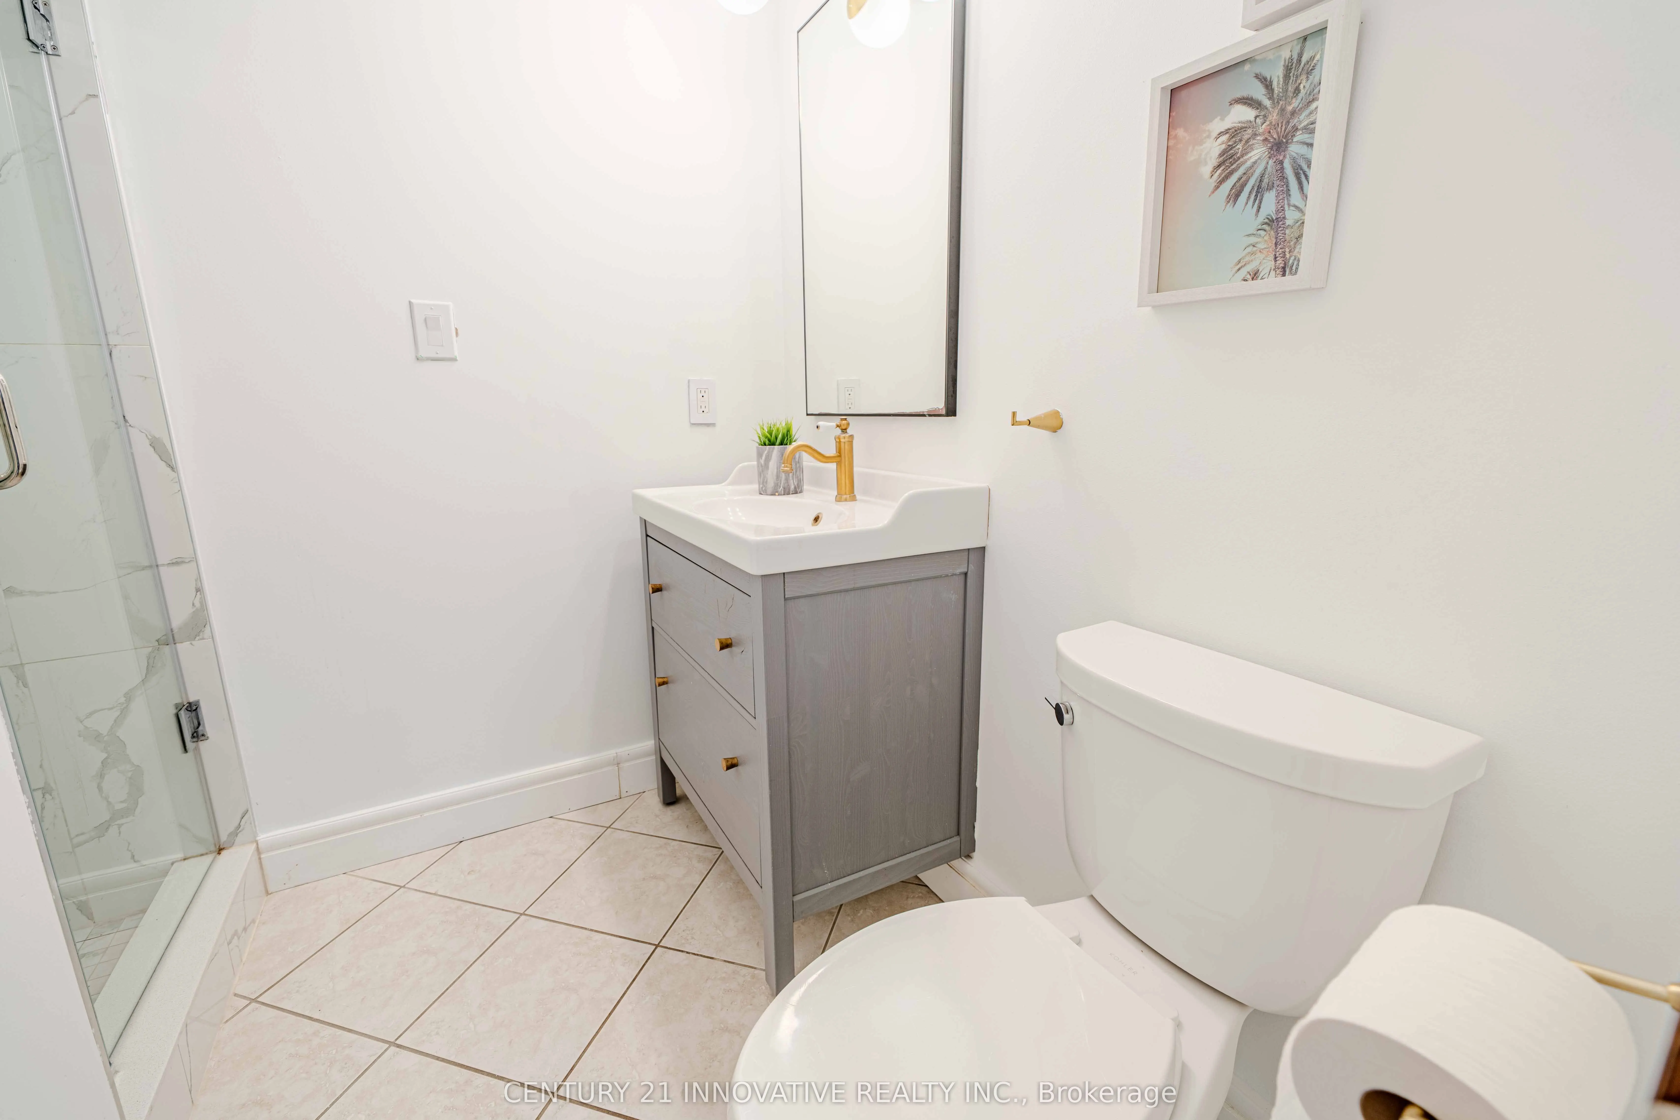
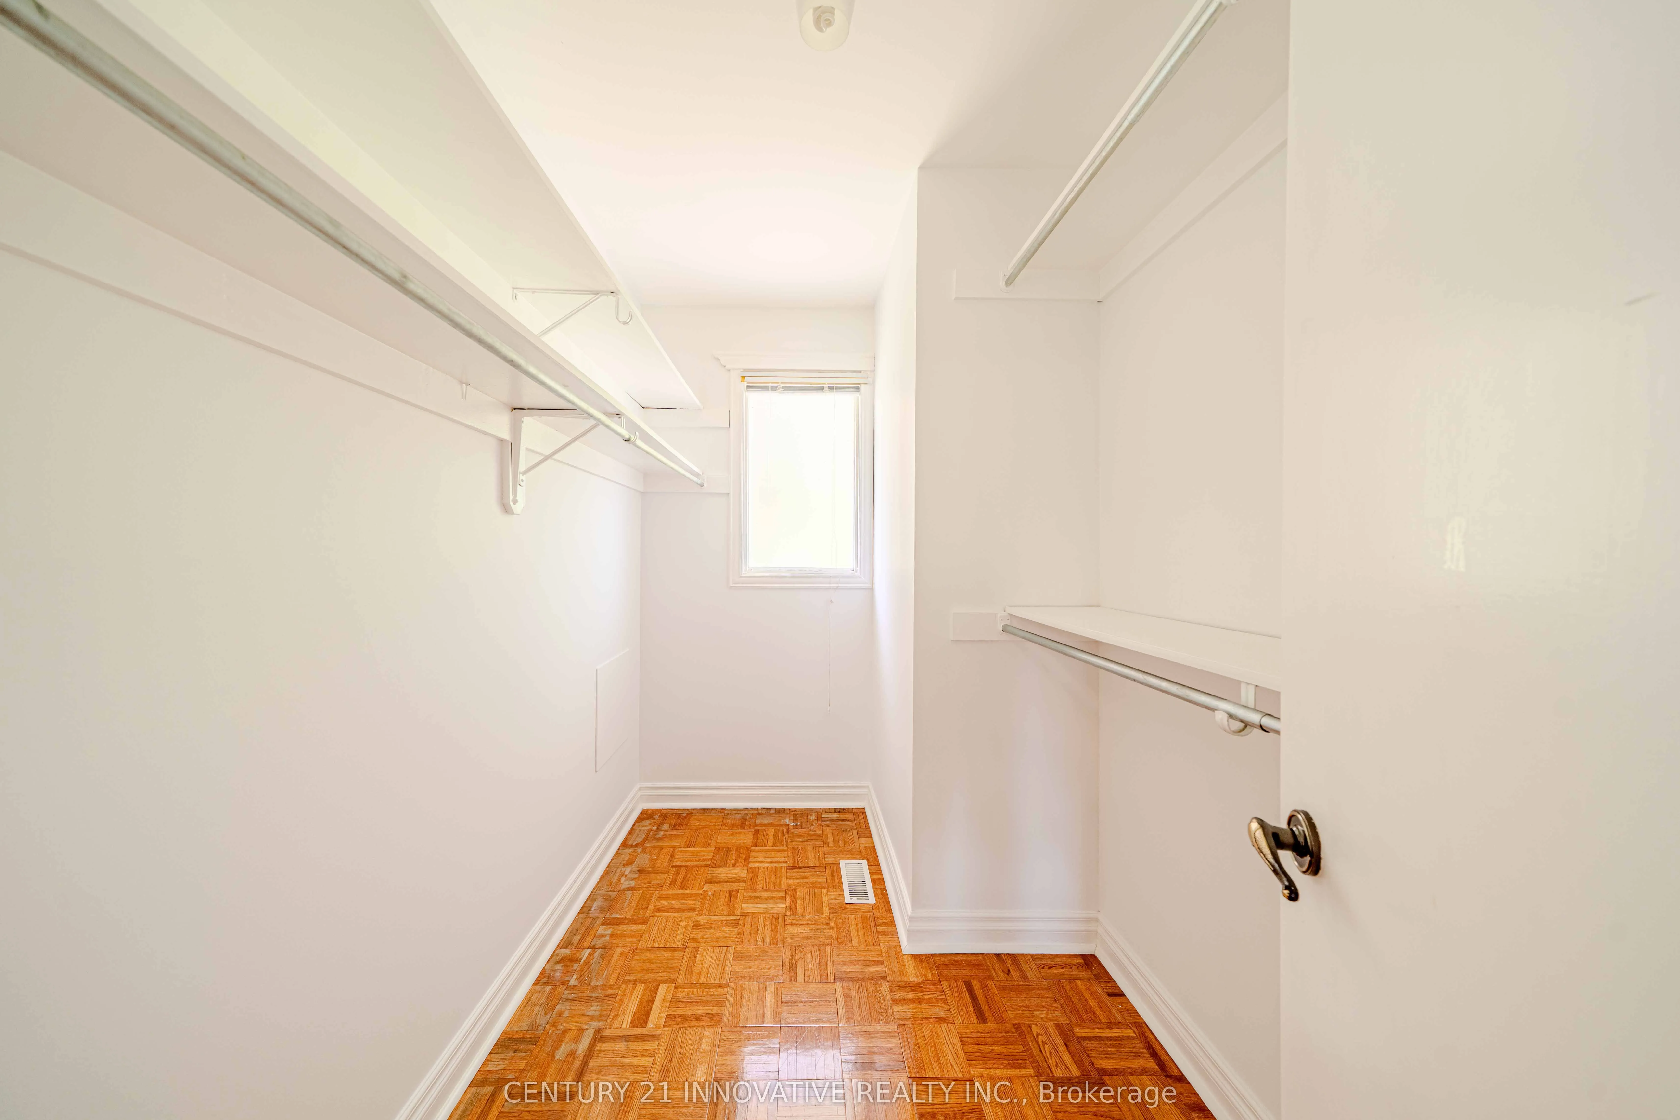
Walk-In Closet(s), 4 Pc Ensuite, Parquet
Dimensions 19.69 x 11.48 feet
226.04 sqft
Similar Properties(No results)
Mortgage Calculator
Calculate your estimated monthly mortgage payment
Price
$1,599,999
$
%
%
Total cost of mortgage
$0
Monthly payment
By clicking Save, we will calculate your estimated mortgage for all properties using the saved values (down payment percentage, interest rate, and amortization).
The accuracy and applicability of this calculator are not guaranteed.