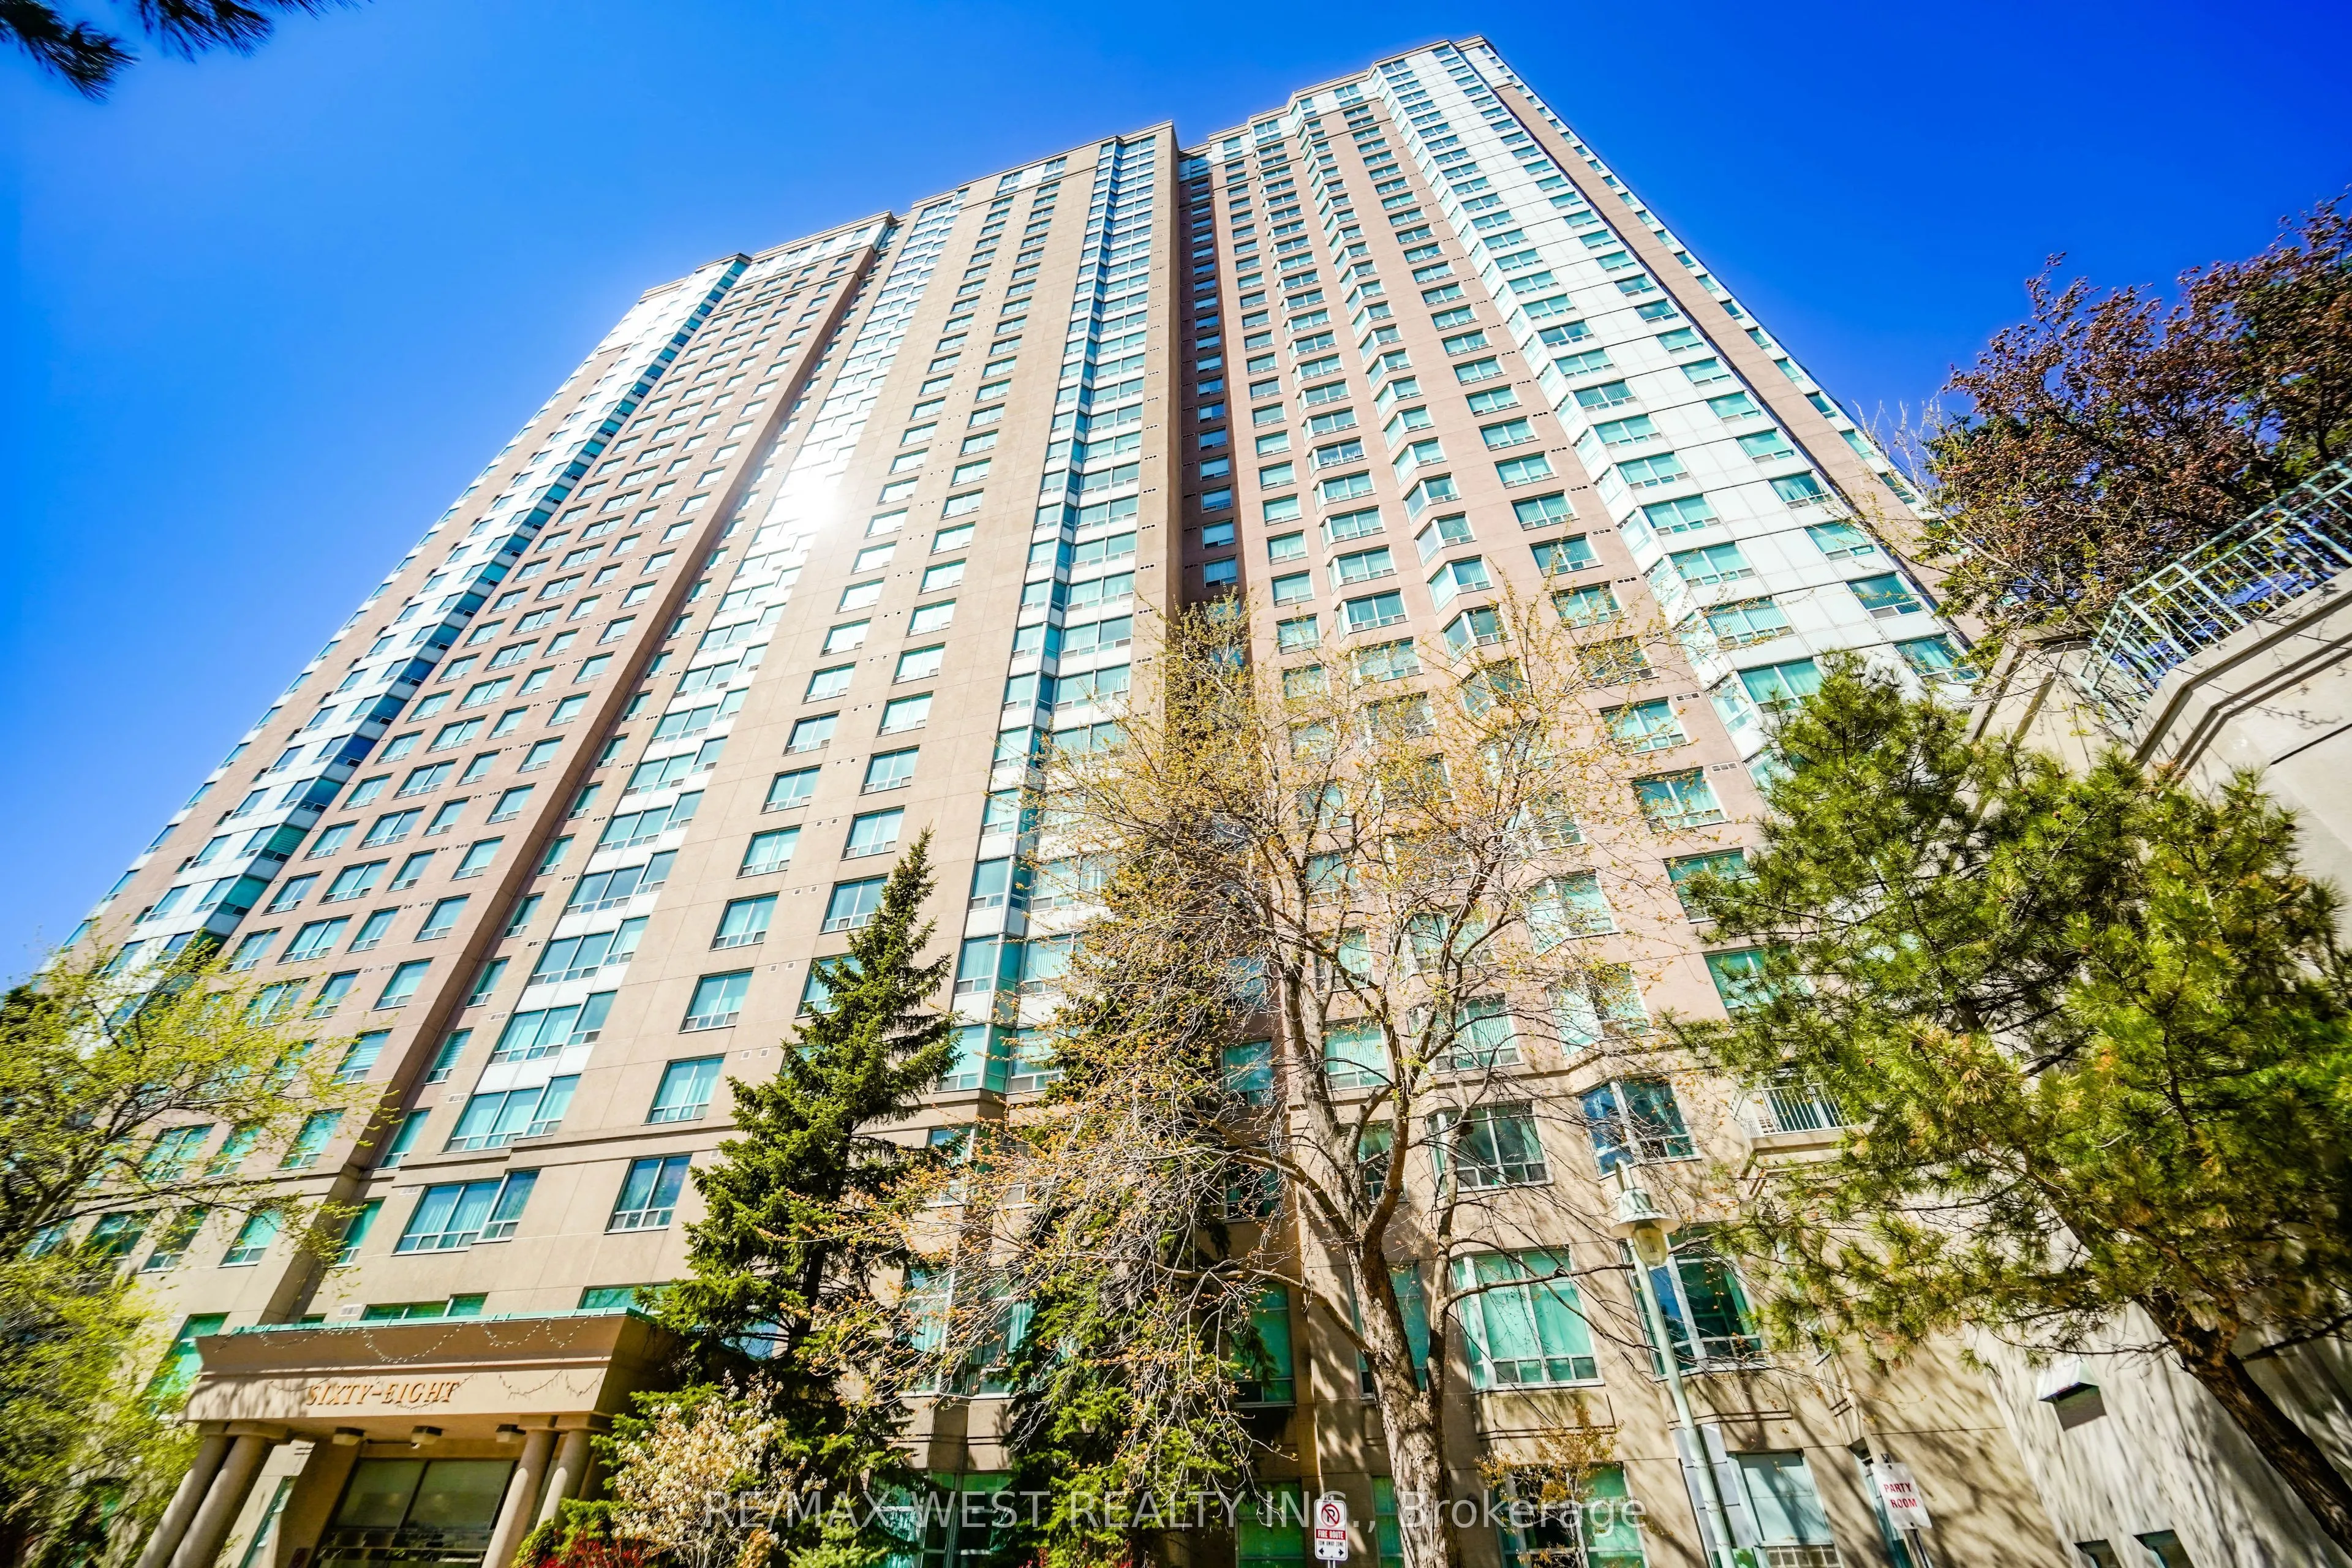
Sign In or Create a Free Account to see full details of this property
Key Facts
Key facts for 68 Corporate Drive #326
Property Type
Condo, Apartment
Parking
2 garage, 2 parking
MLS #
E14150064
Size
1000-1199 sqft
Basement
None
Listed on
2026-11-04
Lot size
-
Tax
$2,424.70 /yr
Days on Market
1
Approximate Age
-
Maintenance Fee
$951.26/mo
Central Air Conditio...
Description
RARELY OFFERED! ONE-OF-A-KIND TRIDEL CORNER SUITE WITH AN INCREDIBLE 800 SQ. FT. WRAPAROUND TERRACE! A truly exceptional opportunity to own a unique 2+1 bedroom, 2-bathroom ground-floor walkout suite offering approximately 1,061 sq. ft. of bright interior living space plus an extraordinary outdoor r...etreat! Believed to be the only suite of its kind built by Tridel in this sought-after gated community. The versatile spacious layout with large den which can potentially be a private third bedroom. Walk directly from your dining room onto an expansive private terrace, then step onto the beautifully landscaped grounds - the perfect setting for outdoor dining, BBQs, morning coffee or simply relaxing in your own peaceful oasis. Enjoy the morning east sunshine, tranquil garden views and even watch the tennis action right from your terrace! Inside, discover a renovated modern kitchen with stainless steel appliances, two generously sized bedrooms + lg den, two full 4-piece bathrooms, a spacious primary bedroom with walk-in closet, ensuite laundry and large windows throughout providing an abundance of natural light. Freshly painted and professionally cleaned, this suite is move-in ready! Enjoy an incredible resort-style lifestyle in this prestigious Tridel community, featuring a spectacular recreation centre with indoor and outdoor pools, bowling alley, tennis and squash courts, gym, sauna, billiards, card room, cafe and guest suites. Two parking spaces, ample visitor parking and accessible parking add to the convenience. Ideally located within walking distance to Scarborough Town Centre, shopping, grocery stores, transit and the LRT, with quick access to Highway 401. Whether you're downsizing, a first-time buyer or looking for an exceptional investment, this is a rare opportunity to enjoy spacious condo living with the outdoor space and lifestyle of a home. Why settle for an ordinary condo when you can have something truly extraordinary?
Full Property Details
Interior
Bedrooms
2
Bedrooms Plus
1
Total Bedrooms
3
Washrooms
2
Square Footage
1000-1199 sqft
Basement
None
Heating Source
Gas
Heating Fuel
Forced Air
Air Conditioning
Central Air
Family Room
No
Kitchens
1
Total Kitchens
1
Fireplace Features
No
Bedrooms
2
Bedrooms Plus
1
Total Bedrooms
3
Washrooms
2
Square Footage
1000-1199 sqft
Basement
None
Heating Source
Gas
Heating Fuel
Forced Air
Air Conditioning
Central Air
Family Room
No
Kitchens
1
Total Kitchens
1
Fireplace Features
No
Exterior
Parking Spaces
2
Total Parking Spaces
2.00
Garage Spaces
2
Balcony
Terrace
Parking Spaces
2
Total Parking Spaces
2.00
Garage Spaces
2
Balcony
Terrace
Building Description
Style
Apartment
Home Type
Condo
Subtype
Condo Apt
Property Orientation
East
Exterior Finish
Brick
Possession Date
No Data
Locker
None
Style
Apartment
Home Type
Condo
Subtype
Condo Apt
Property Orientation
East
Exterior Finish
Brick
Possession Date
No Data
Locker
None
Community
Community
Woburn
Community
Woburn
Taxes & Fees
Taxes
$2,424.70 /yr
Tax Year
2025
Occupancy
Owner
Maintenance Fee
$951.26/mo
Central Air Conditioning
Included
Common Elements
Included
Heating
Included
Hydro
Included
Parking
Included
Water
Included
Building Insurance
Included
Taxes
$2,424.70 /yr
Tax Year
2025
Occupancy
Owner
Maintenance Fee
$951.26/mo
Central Air Conditioning
Included
Common Elements
Included
Heating
Included
Hydro
Included
Parking
Included
Water
Included
Building Insurance
Included
Other
Pets
No
Pets
No
Room Types
Bedroom
4 Pc Ensuite, Picture Window, Walk-In Closet(s)
Dimensions 14.3 x 10.83 feet
154.87 sqft
Bedroom 2
Closet, Picture Window, Vinyl Floor
Dimensions 11.48 x 8.86 feet
101.71 sqft
Den
East View, Closet, Overlook Greenbelt
Dimensions 12.01 x 8.53 feet
102.45 sqft
Dining Room
Combined w/Living, Breakfast Area, W/O To Terrace
Dimensions 25.79 x 23.5 feet
606.06 sqft
Kitchen
Stainless Steel Appl, Overlooks Park, Large Window
Dimensions 8.1 x 11 feet
89.1 sqft
Living Room
Open Concept, Combined w/Dining, Vinyl Floor
Dimensions 25.79 x 23.5 feet
606.06 sqft
Similar Properties(No results)
Mortgage Calculator
Calculate your estimated monthly mortgage payment
Price
$600,000
$
%
%
Monthly payment
By clicking Save, we will calculate your estimated mortgage for all properties using the saved values (down payment percentage, interest rate, and amortization).
The accuracy and applicability of this calculator are not guaranteed.