Sign In or Create a Free Account to see full details of this property
Key Facts
Key facts for 18 Edward Street
Property Type
House, 2-Storey
Parking
None 0 garage, 8 parking
MLS #
N13846424
Size
2000-2500 sqft
Basement
Crawl Space
Listed on
2026-09-30
Lot size
44 x 66.0
Tax
$7,546.75 /yr
Days on Market
13
Approximate Age
-
Maintenance Fee
-
Description
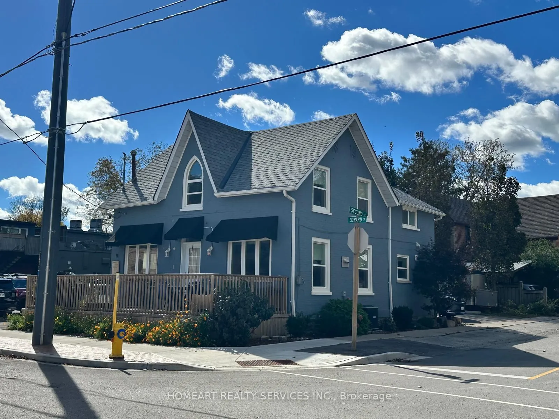
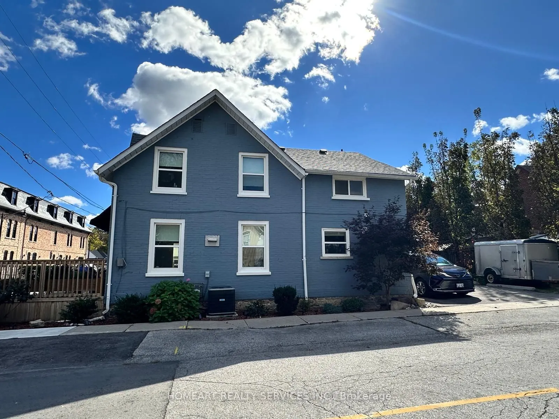
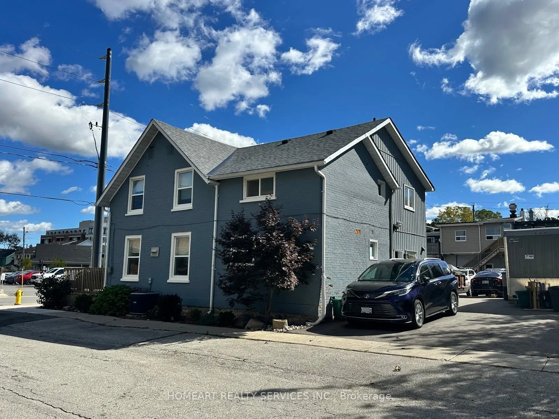
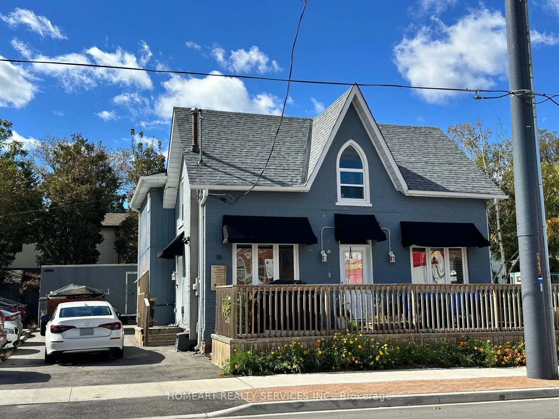
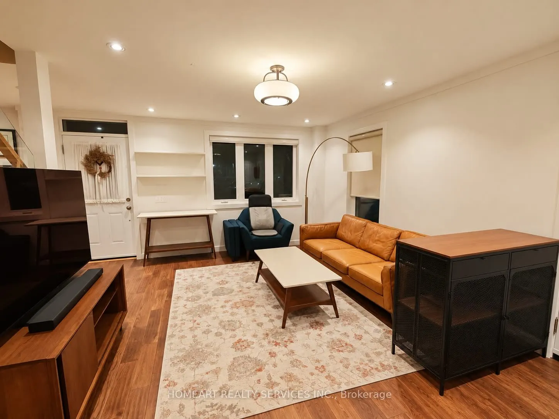
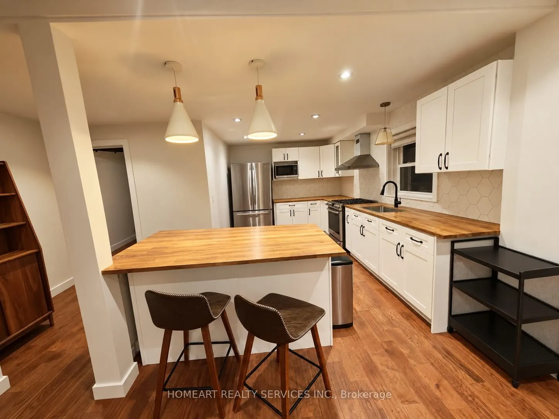
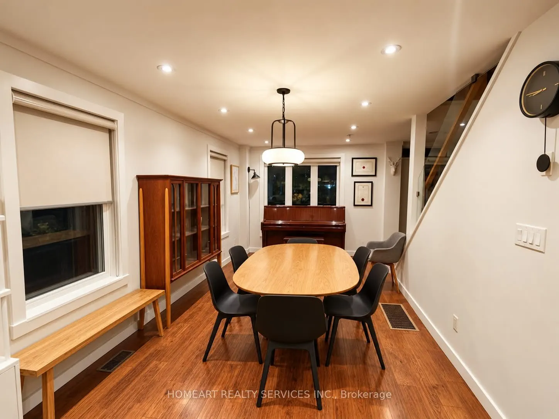
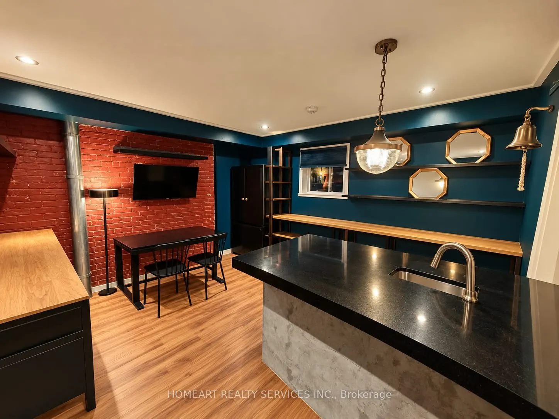
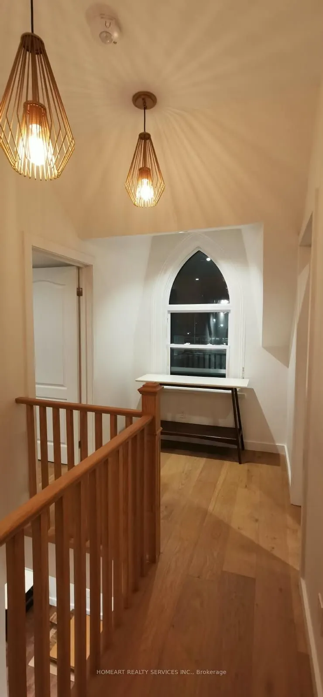
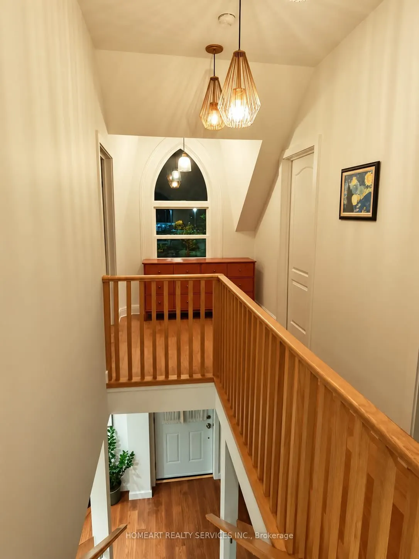
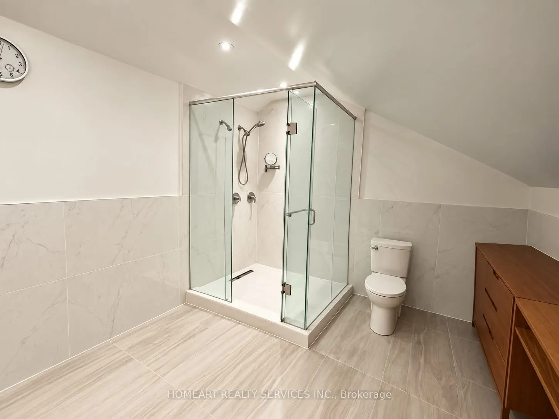
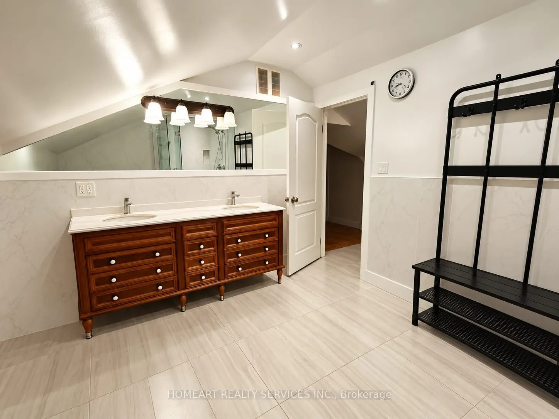
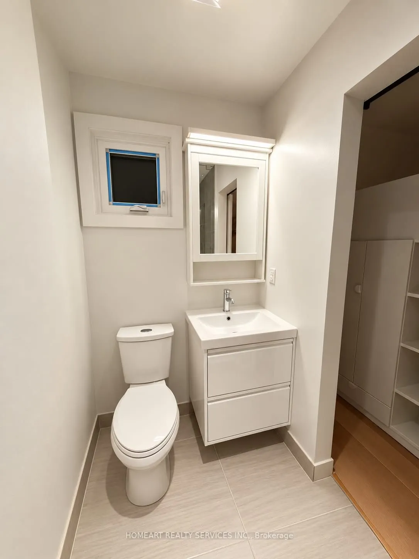
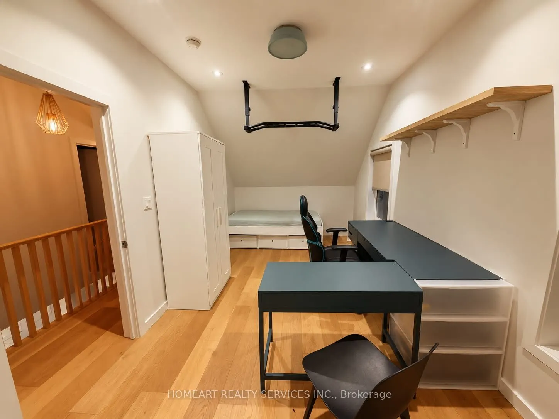
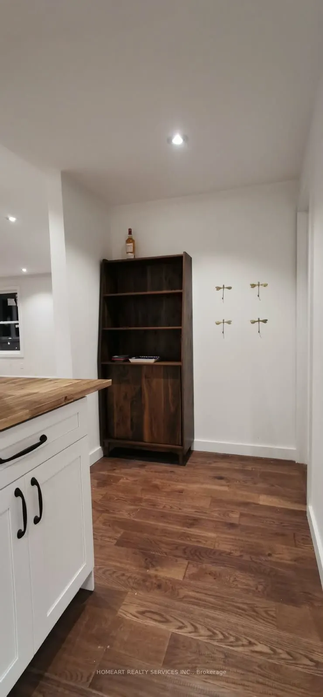
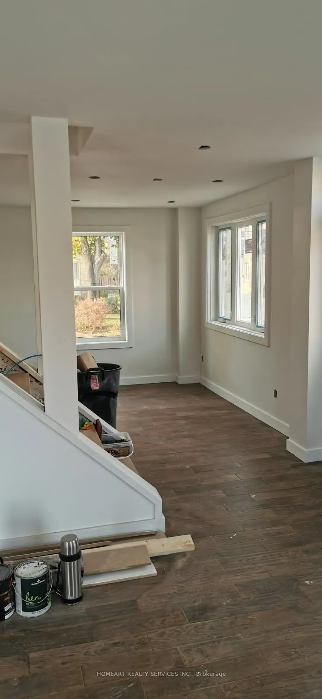
Sky's the Limit! Own a remarkable piece of Stouffville's history in the sought-after Heritage Conservation District. Proudly owned and meticulously maintained by professionals. Thoughtfully transformed from a fourplex into a unique spacious 3-bedroom+ detached home featuring a rare drive-through pri...vate driveway with parking for up to 10 vehicles. CM1 Commercial Residential Mixed-Use zoning offers exceptional flexibility with potential income opportunities from both residential and commercial uses. Ideally located within walking distance to the GO Train. Perfectly blends historic character with modern convenience. Extensively updated throughout, including pot lights, a wet bar, a striking glass staircase, second-floor laundry with sink, ensuite bedroom, new roof (06/2026), Upgraded windows thru-out (2019), 220 amp service and an EV charger. The expansive driveway and generous parking capacity make this property ideal for large families, home-based businesses, or investors seeking versatile and combined uses. A truly one-of-a-kind opportunity for homeowners, entrepreneurs, and investors alike.
Full Property Details
Interior
Bedrooms
3
Total Bedrooms
3
Washrooms
3
Square Footage
2000-2500 sqft
Basement
Crawl Space
Heating Source
Gas
Heating Fuel
Forced Air
Air Conditioning
Central Air
Family Room
No
Kitchens
1
Total Kitchens
1
Fireplace Features
No
Bedrooms
3
Total Bedrooms
3
Washrooms
3
Square Footage
2000-2500 sqft
Basement
Crawl Space
Heating Source
Gas
Heating Fuel
Forced Air
Air Conditioning
Central Air
Family Room
No
Kitchens
1
Total Kitchens
1
Fireplace Features
No
Exterior
Depth
66.0
Front
44.0
Driveway
Private Double,Circular Drive
Lot Size
44 x 66.0 ft
Pool
None
Parking Spaces
8
Total Parking Spaces
8.00
Parking Description
None
Garage Spaces
0
Zoning
CM1 - Commercial Residential Mixed zoning
Depth
66.0
Front
44.0
Driveway
Private Double,Circular Drive
Lot Size
44 x 66.0 ft
Pool
None
Parking Spaces
8
Total Parking Spaces
8.00
Parking Description
None
Garage Spaces
0
Zoning
CM1 - Commercial Residential Mixed zoning
Building Description
Style
2-Storey
Home Type
House
Subtype
Detached
Property Orientation
West
Exterior Finish
Brick
Sewers
Sewers
Water Supply
Municipal
Possession Date
12/1/2026
Style
2-Storey
Home Type
House
Subtype
Detached
Property Orientation
West
Exterior Finish
Brick
Sewers
Sewers
Water Supply
Municipal
Possession Date
12/1/2026
Community
Community
Stouffville
Community
Stouffville
Taxes & Fees
Taxes
$7,546.75 /yr
Tax Year
2026
Occupancy
Owner
Taxes
$7,546.75 /yr
Tax Year
2026
Occupancy
Owner
Room Types
Bedroom
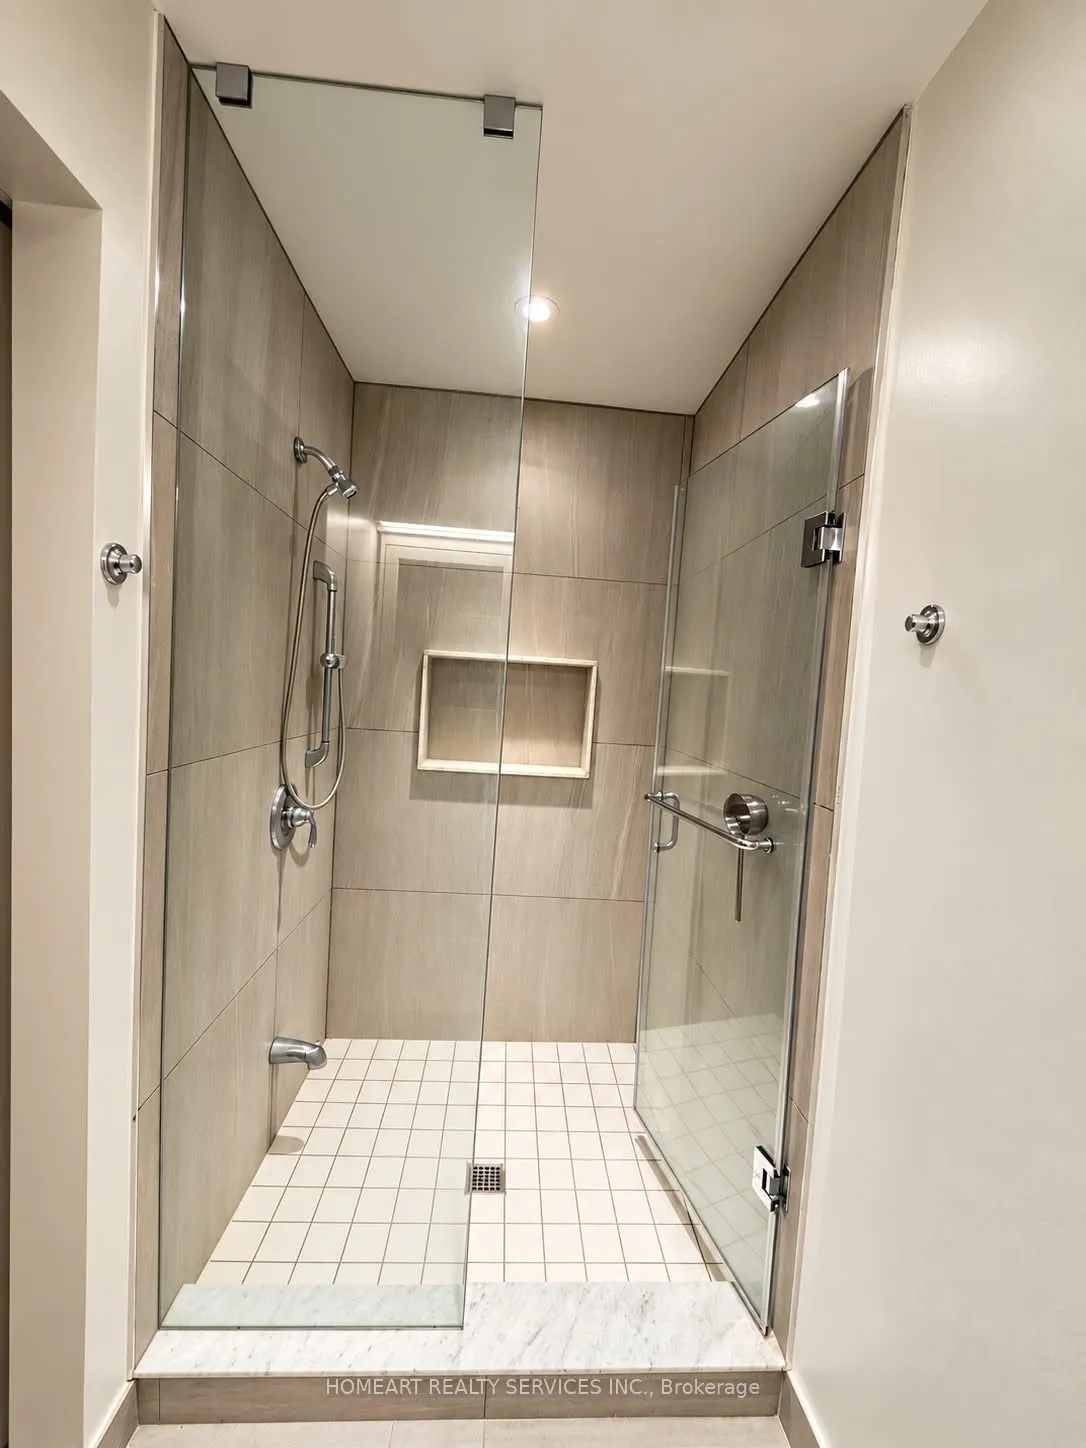
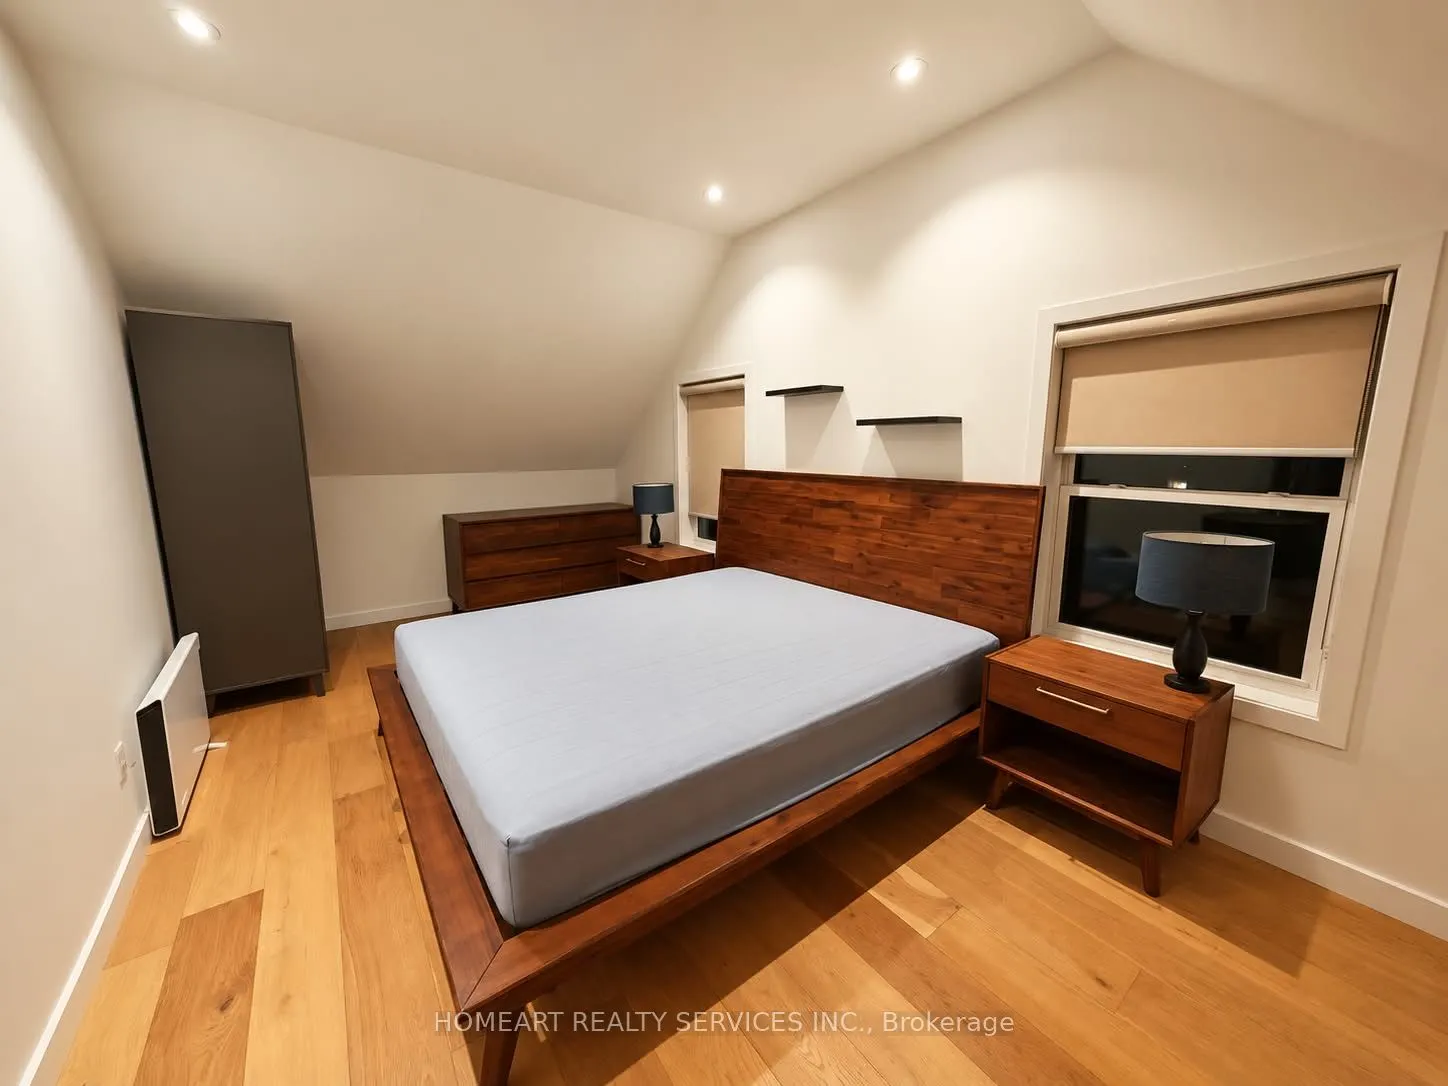
Hardwood Floor, Pot Lights, 4 Pc Ensuite
Dimensions 8.69 x 11.75 feet
102.11 sqft
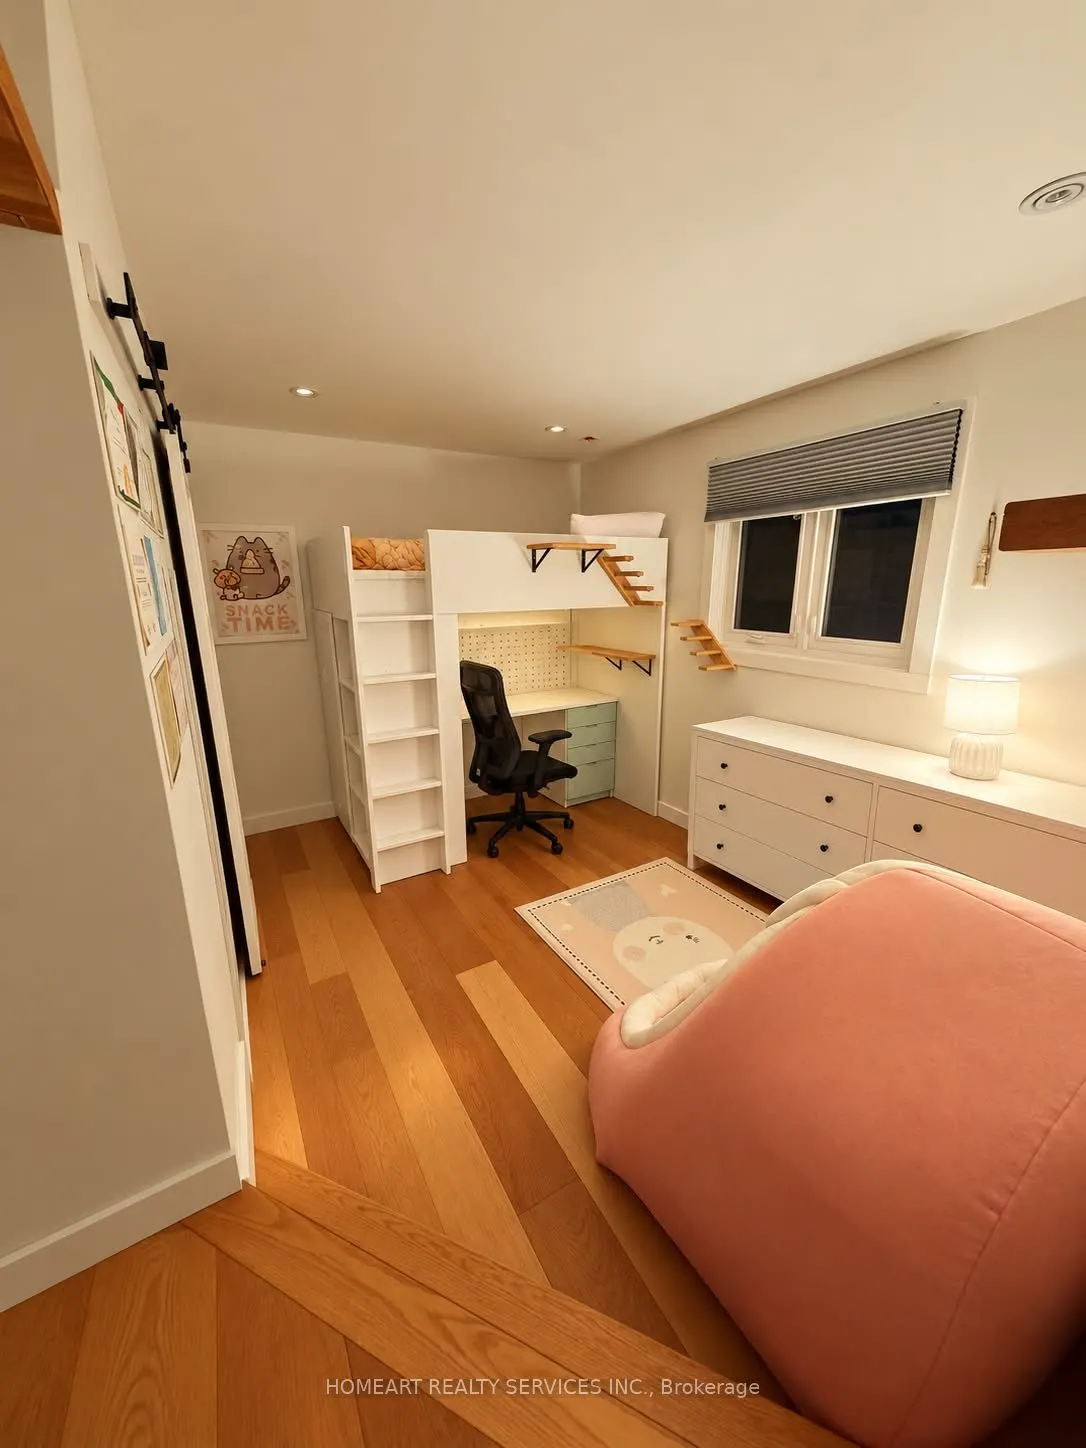
Bedroom 2
Hardwood Floor, Pot Lights, Double Doors
Dimensions 18.37 x 9.12 feet
167.53 sqft
Bedroom 3
Hardwood Floor, Pot Lights
Dimensions 19.23 x 9.84 feet
189.22 sqft
Dining Room
Hardwood Floor, Pot Lights, Casement Windows
Dimensions 16.08 x 9.84 feet
158.23 sqft
Kitchen
Hardwood Floor, Pot Lights, Centre Island
Dimensions 15.55 x 13.91 feet
216.3 sqft
Living Room
Hardwood Floor, Pot Lights, Casement Windows
Dimensions 15.26 x 12.14 feet
185.26 sqft
Office
Hardwood Floor, Pot Lights, Wet Bar
Dimensions 13.29 x 12.14 feet
161.34 sqft
Similar Properties(No results)
Mortgage Calculator
Calculate your estimated monthly mortgage payment
Price
$1,450,000
$
%
%
Total cost of mortgage
$0
Monthly payment
By clicking Save, we will calculate your estimated mortgage for all properties using the saved values (down payment percentage, interest rate, and amortization).
The accuracy and applicability of this calculator are not guaranteed.